100 Balsam Street
100 Balsam Street
100 Balsam Street
100 Balsam Street
100 Balsam Street
100 Balsam Street
100 Balsam Street
100 Balsam Street
100 Balsam Street
100 Balsam Street
100 Balsam Street
100 Balsam Street
100 Balsam Street
100 Balsam Street
100 Balsam Street
100 Balsam Street
100 Balsam Street
100 Balsam Street
100 Balsam Street
100 Balsam Street
100 Balsam Street
100 Balsam Street
100 Balsam Street
100 Balsam Street
100 Balsam Street
100 Balsam Street
100 Balsam Street
100 Balsam Street
100 Balsam Street
100 Balsam Street
100 Balsam Street
100 Balsam Street
100 Balsam Street
100 Balsam Street
100 Balsam Street
100 Balsam Street
100 Balsam Street
100 Balsam Street
100 Balsam Street
100 Balsam Street
100 Balsam Street
100 Balsam Street
100 Balsam Street
SEE ALL PHOTOS
100 Balsam Street
100 Balsam Street
100 Balsam Street
100 Balsam Street
100 Balsam Street
100 Balsam Street
100 Balsam Street
100 Balsam Street
100 Balsam Street
100 Balsam Street
100 Balsam Street
100 Balsam Street
100 Balsam Street
100 Balsam Street
100 Balsam Street
100 Balsam Street
100 Balsam Street
100 Balsam Street
100 Balsam Street
100 Balsam Street
100 Balsam Street
100 Balsam Street
100 Balsam Street
100 Balsam Street
100 Balsam Street
100 Balsam Street
100 Balsam Street
100 Balsam Street
100 Balsam Street
100 Balsam Street
100 Balsam Street
100 Balsam Street
100 Balsam Street
100 Balsam Street
100 Balsam Street
100 Balsam Street
100 Balsam Street
100 Balsam Street
100 Balsam Street
100 Balsam Street
100 Balsam Street
100 Balsam Street
100 Balsam Street
Sold

100 Balsam Street

100 Balsam Street, Lakewood, CO 80226

$665,000
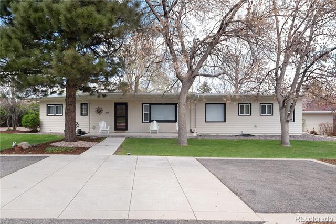
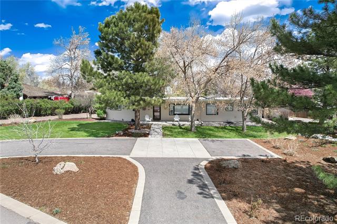
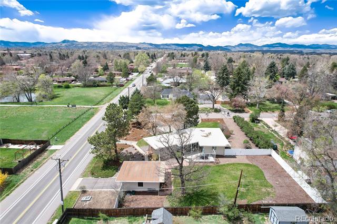
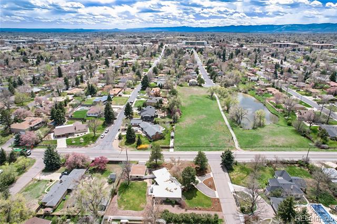
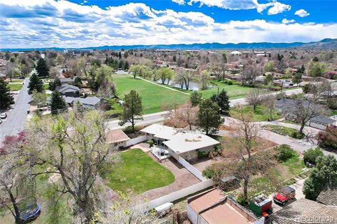
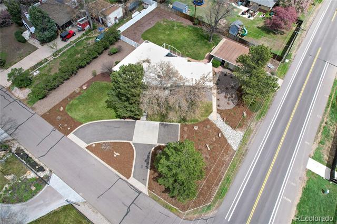
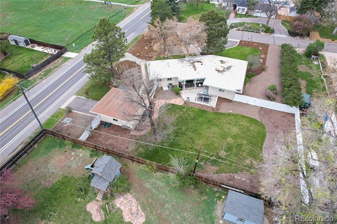
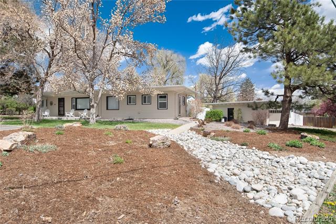
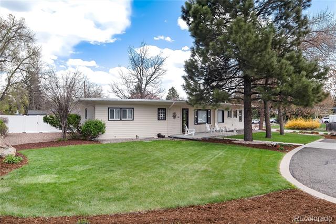
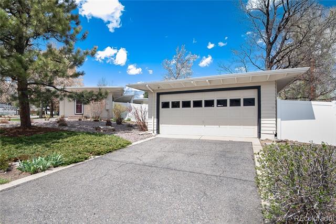
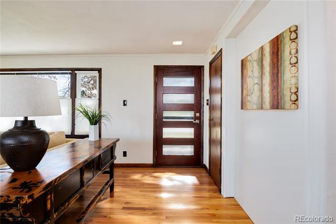
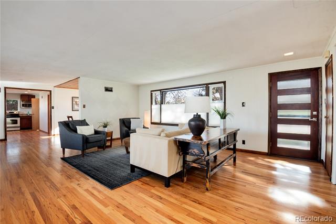
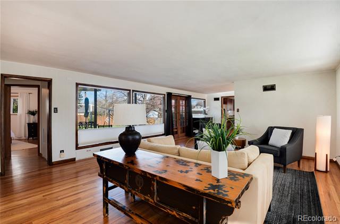
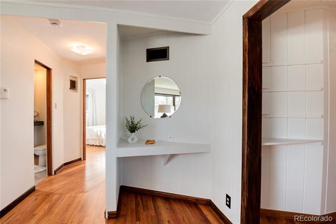
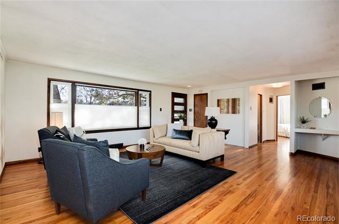
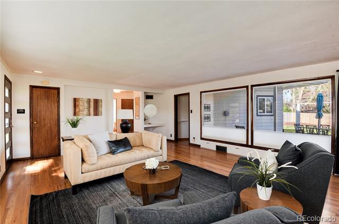
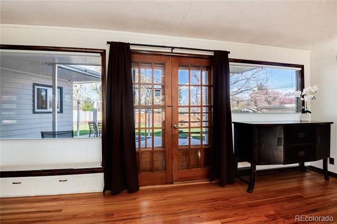
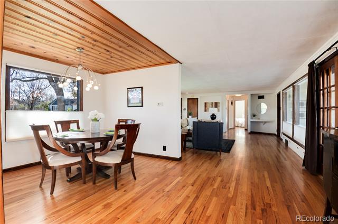
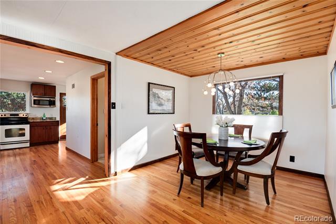
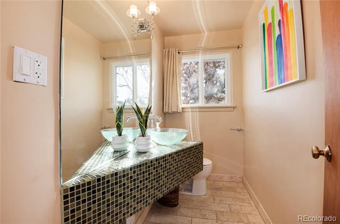
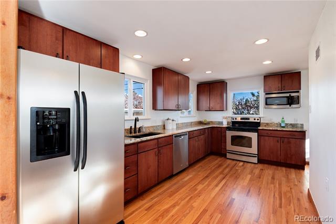
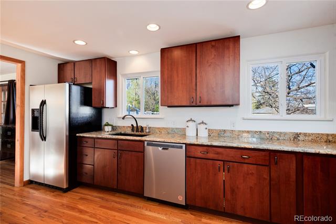
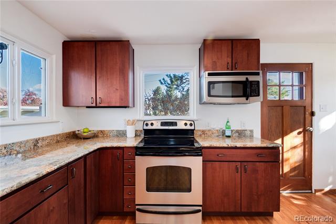
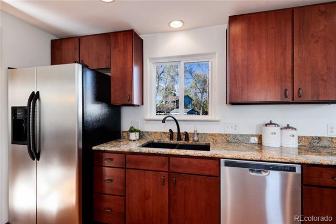
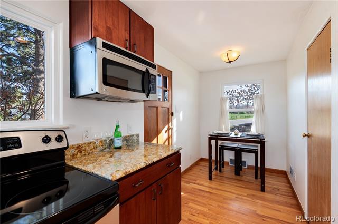
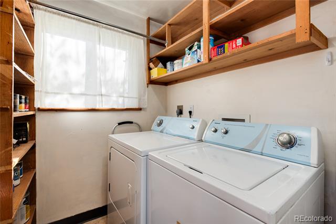
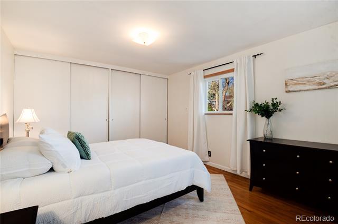
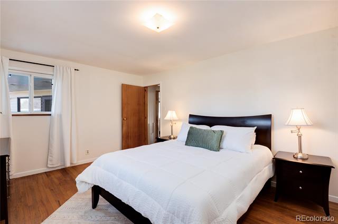
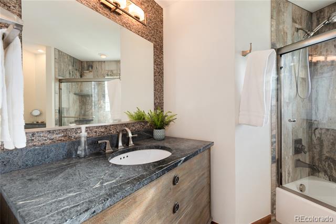
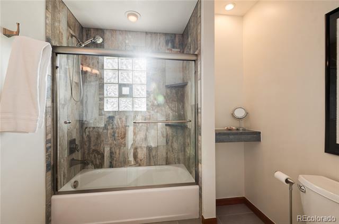
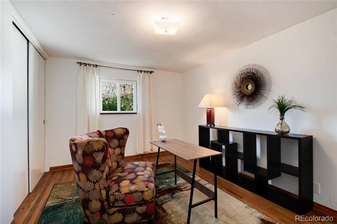
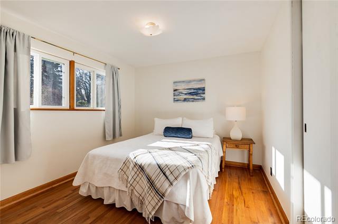
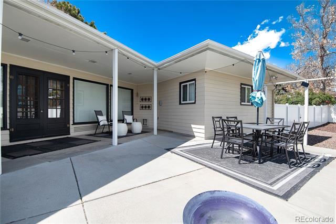
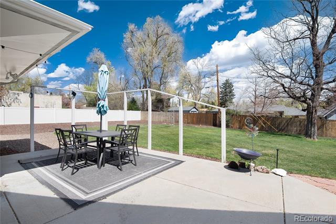
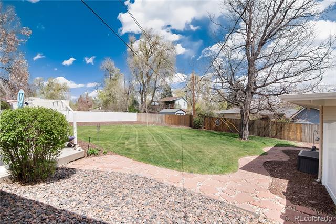
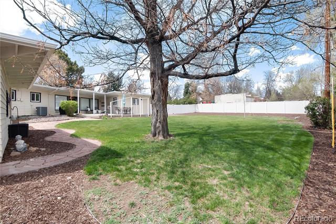
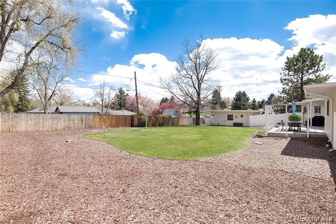
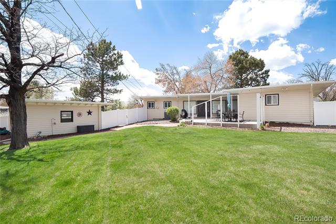
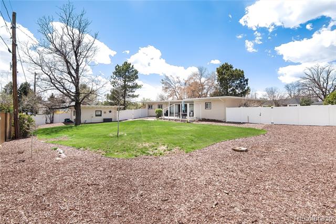
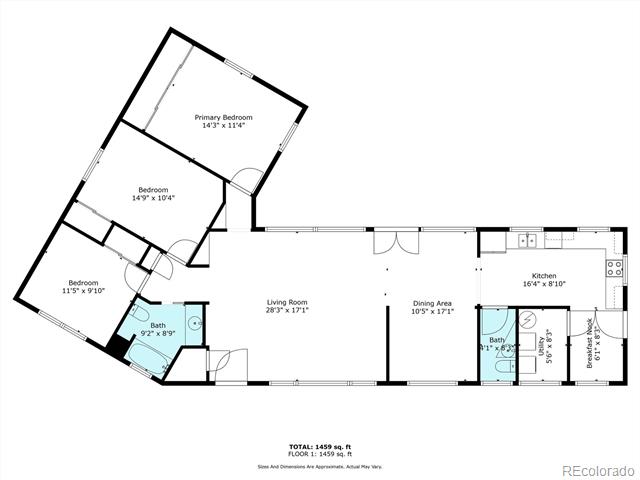
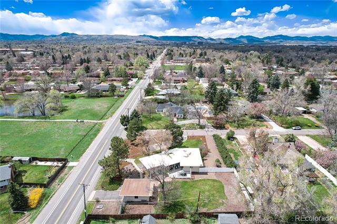
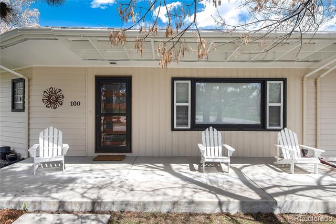
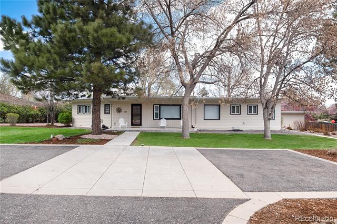
Tucked into the heart of Lakewood on a rare 1/2-acre lot, this thoughtfully updated home blends timeless mid-century style with fresh, modern touches--inside and out. Step into the bright and welcoming living room, where gleaming hardwood floors, fresh interior paint, and oversized windows on both sides of the room create a space that feels both cozy and expansive. The large entry closet keeps the clutter at bay (and your guests impressed). The dining room offers a touch of personality with unique wood paneling and plenty of space for an expandable table--perfect for holidays, game nights, or your next epic dinner party. The kitchen? A standout. Custom cherry cabinets, premium granite counters, stainless steel appliances, recessed lighting, and an inviting eat-in nook make this space as functional as it is fabulous. The professionally designed powder bath adds a pop of style with a glass tile vanity, while the full bath leans more earthy-luxe with a custom soapstone vanity and designer tile. Both bathrooms feature a soothing, neutral palette that lets the finishes shine. The spacious primary bedroom includes an entire wall of closet storage and beautiful hardwood floors. Two additional bedrooms offer flexibility--think home office, guest space, or cozy den--with one perfectly positioned to capture those golden west-facing sunsets. The laundry/mechanical room is practical and ready for action, complete with shelving to keep everything neat and tidy. New furnace in 2024, newer A/C. Outside, that sprawling 1/2-acre lot is your blank canvas. Garden, play, entertain--or just soak up the peace and privacy. A large concrete patio is partially covered, and offers room to enjoy a cup of coffee or entertain. Large, detached 2-car garage, and room to add RV parking on the side if you desire. No HOA! Live close to city conveniences with a yard that feels like a private park - plus right across the street is open space! This Lakewood gem is a rare find--don't let it slip away.

3
beds

2
baths

1,545 Sq.Ft. LIVING AREA

0.48 Acres lot

Joaquin Avila

Joaquin Avila

Features & Amenities

Interior

  • total bedrooms3
  • Total bathrooms2
  • full bathroom1
  • half bathroom1
  • Laundry room In Unit
  • Flooring Tile, Wood
  • APPLIANCES Dishwasher, Disposal, Dryer, Gas Water Heater, Microwave, Oven, Refrigerator, Washer
  • other interior Features Breakfast Nook, Built-in Features, Eat-in Kitchen, Granite Counters, No Stairs, Open Floorplan, Smoke Free

Area & Lot

  • Status Sold
  • Date Sold June 27, 2025
  • Living Area1,545 Sq.Ft.
  • Lot Area0.48 Acres
  • MLS® ID2744228
  • TypeResidential
  • YEAR BUILT1950
  • Elementary SchoolSouth Lakewood
  • Middle SchoolCreighton
  • High SchoolLakewood
  • School DistrictJefferson County R-1

Exterior

  • STORIES1
  • Garage Space2.0
  • water SourcePublic
  • roofComposition
  • lot featuresCorner Lot, Greenbelt, Landscaped, Near Public Transit, Open Lot, Sprinklers In Front, Sprinklers In Rear
  • HEAT TYPEForced Air, Natural Gas
  • AIR CONDITIONINGCentral Air
  • sewerPublic Sewer

Financial

  • Sales Price$665,000
  • Real Estate Tax $2,788/yr
View Virtual Tour

Work With Joaquin

Whether buying or selling, Joaquin provides expert guidance, clear communication, and proven results. Enjoy a seamless real estate journey supported by knowledge, dedication, and personalized attention.

Follow Me on Instagram