1154 Dayton Street
1154 Dayton Street
1154 Dayton Street
1154 Dayton Street
1154 Dayton Street
1154 Dayton Street
1154 Dayton Street
1154 Dayton Street
1154 Dayton Street
1154 Dayton Street
1154 Dayton Street
1154 Dayton Street
1154 Dayton Street
1154 Dayton Street
1154 Dayton Street
1154 Dayton Street
1154 Dayton Street
1154 Dayton Street
1154 Dayton Street
1154 Dayton Street
1154 Dayton Street
1154 Dayton Street
1154 Dayton Street
1154 Dayton Street
1154 Dayton Street
1154 Dayton Street
1154 Dayton Street
1154 Dayton Street
1154 Dayton Street
1154 Dayton Street
1154 Dayton Street
1154 Dayton Street
1154 Dayton Street
1154 Dayton Street
1154 Dayton Street
1154 Dayton Street
1154 Dayton Street
1154 Dayton Street
SEE ALL PHOTOS
1154 Dayton Street
1154 Dayton Street
1154 Dayton Street
1154 Dayton Street
1154 Dayton Street
1154 Dayton Street
1154 Dayton Street
1154 Dayton Street
1154 Dayton Street
1154 Dayton Street
1154 Dayton Street
1154 Dayton Street
1154 Dayton Street
1154 Dayton Street
1154 Dayton Street
1154 Dayton Street
1154 Dayton Street
1154 Dayton Street
1154 Dayton Street
1154 Dayton Street
1154 Dayton Street
1154 Dayton Street
1154 Dayton Street
1154 Dayton Street
1154 Dayton Street
1154 Dayton Street
1154 Dayton Street
1154 Dayton Street
1154 Dayton Street
1154 Dayton Street
1154 Dayton Street
1154 Dayton Street
1154 Dayton Street
1154 Dayton Street
1154 Dayton Street
1154 Dayton Street
1154 Dayton Street
1154 Dayton Street
Sold

1154 Dayton Street

1154 Dayton Street, Aurora, CO 80010

$400,000
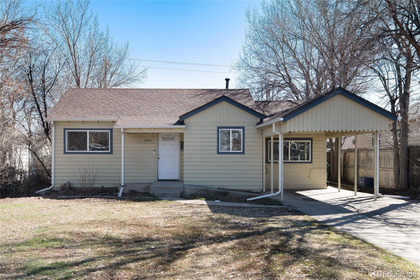
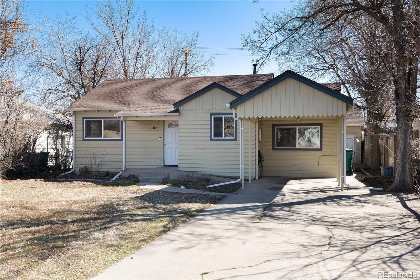
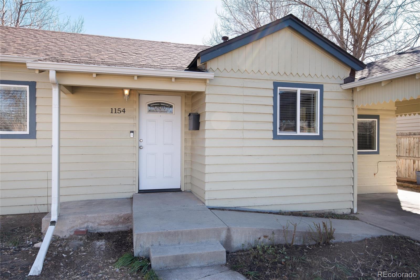
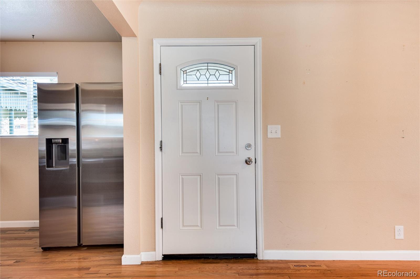
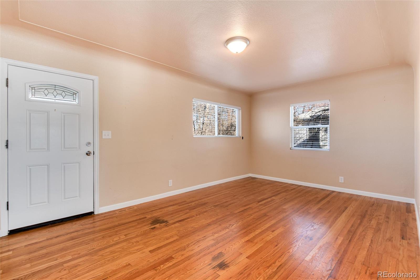
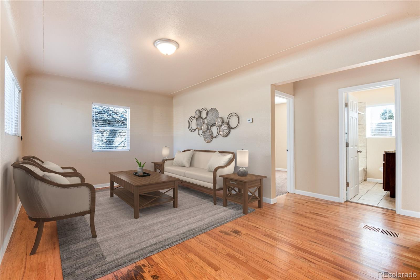
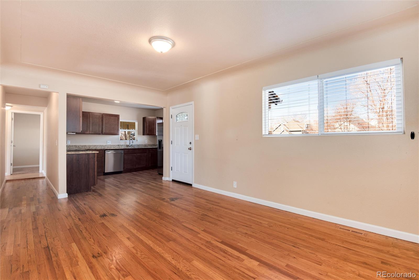
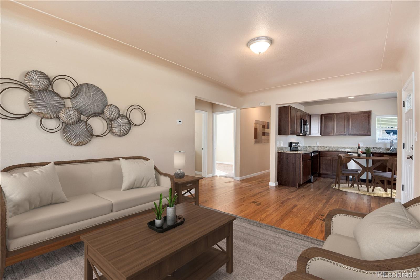
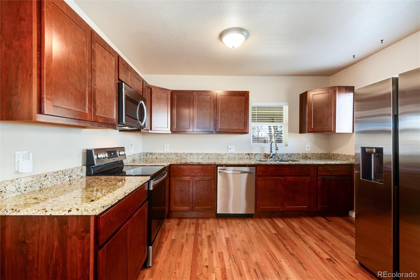
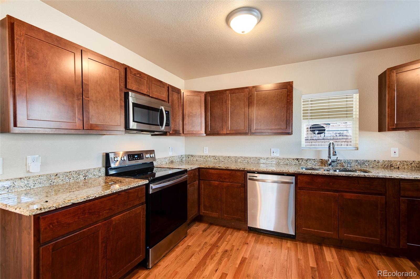
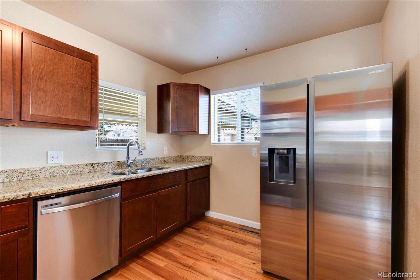
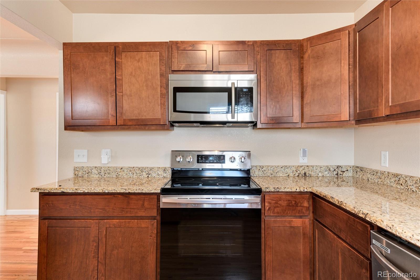
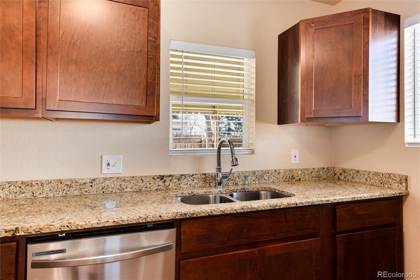
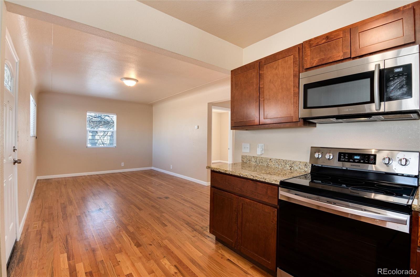
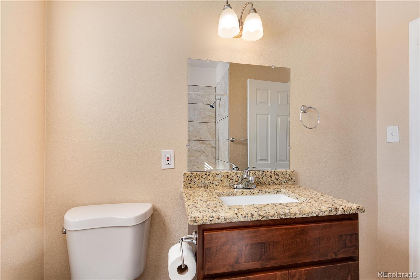
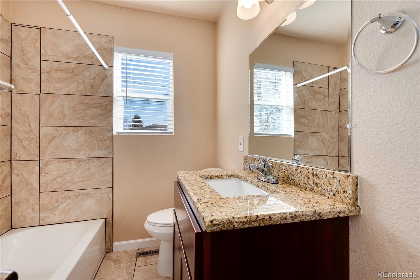
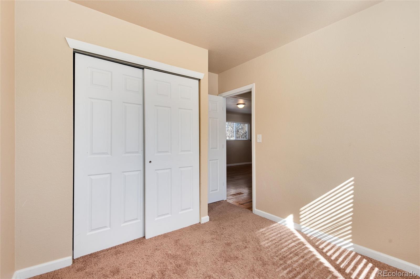
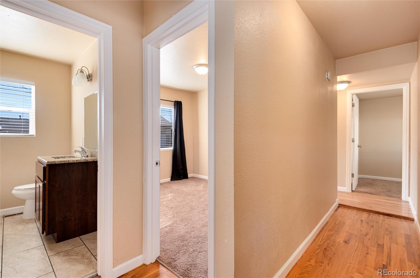
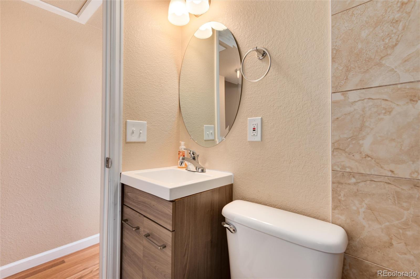
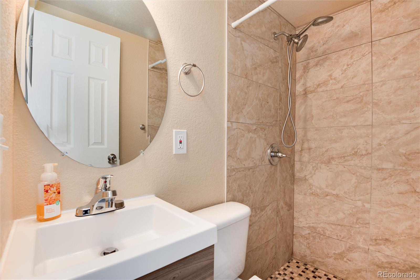
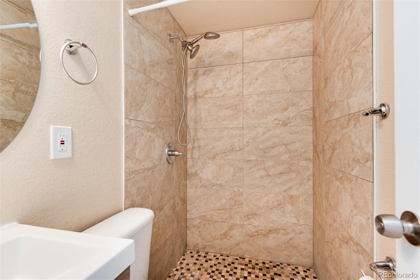
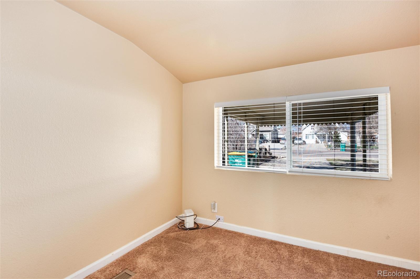
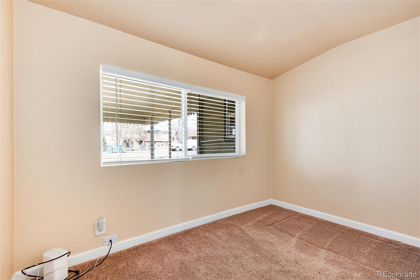
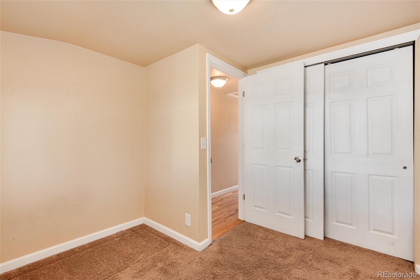
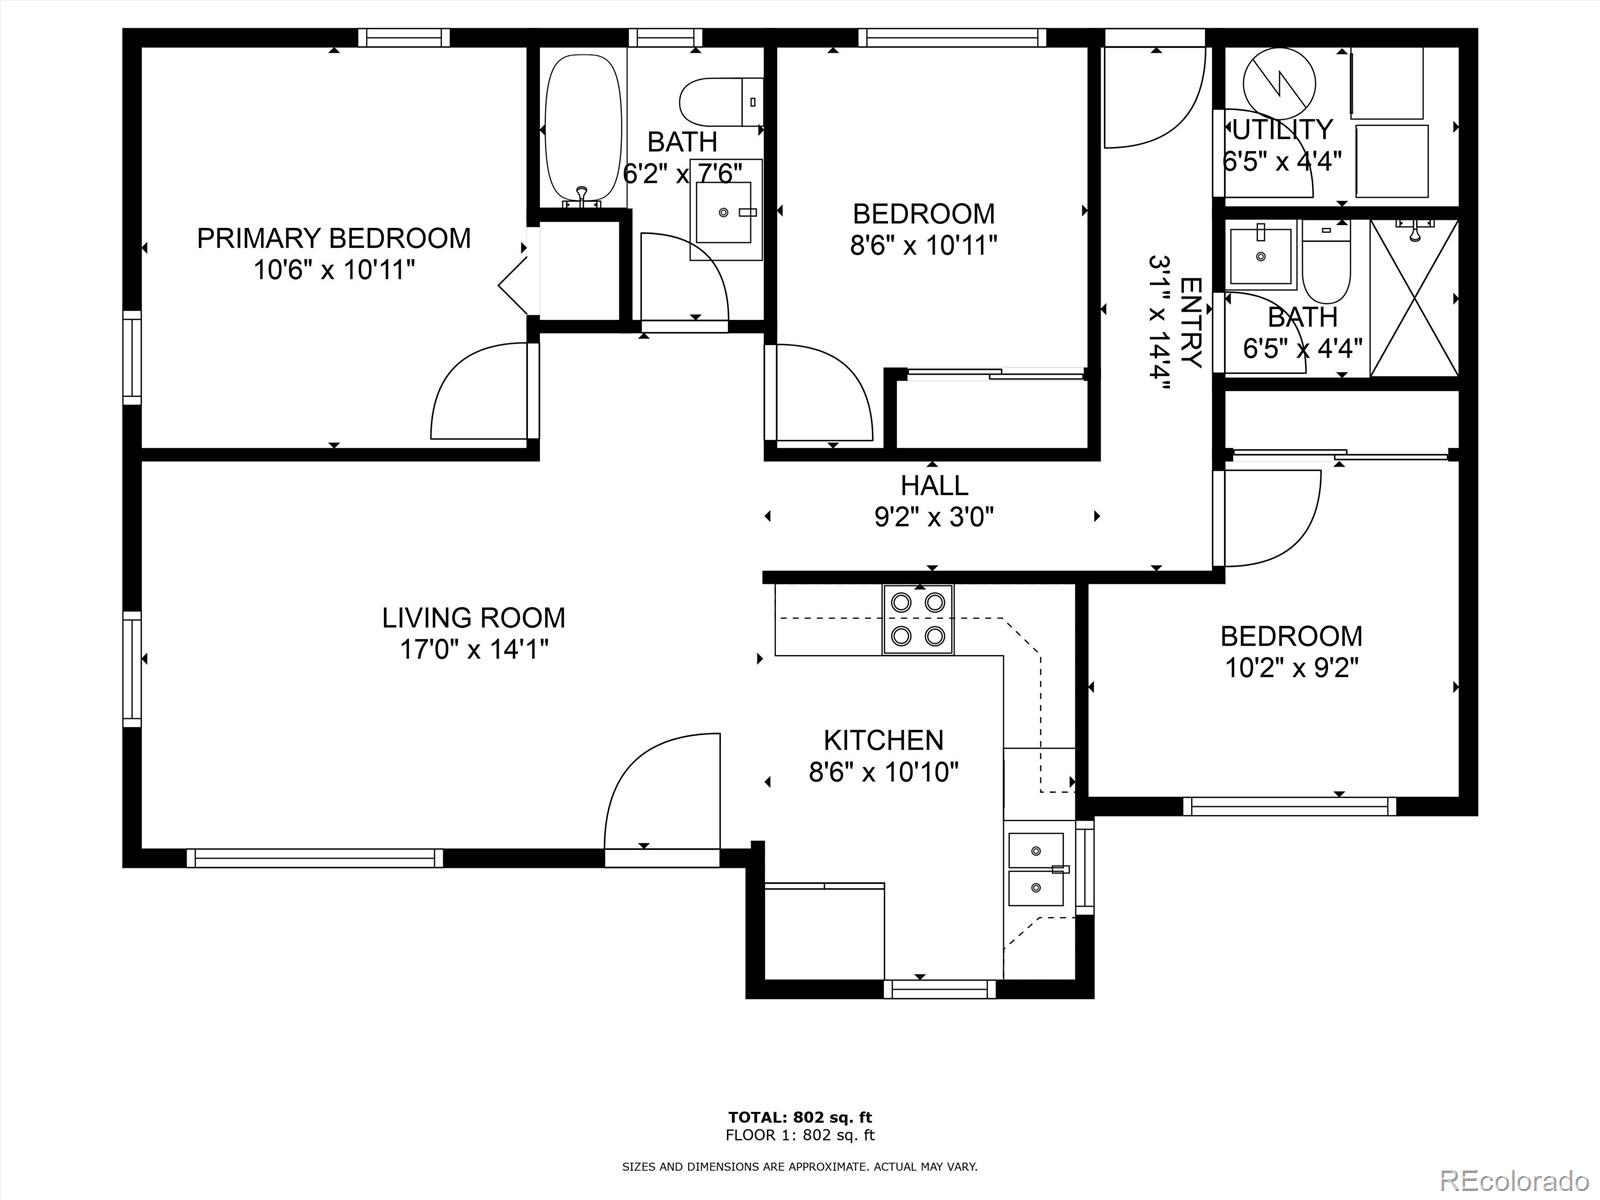
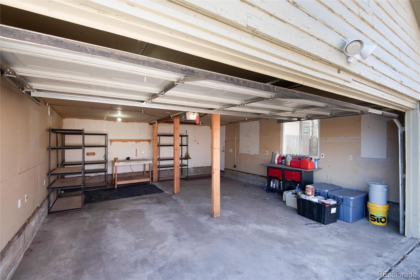
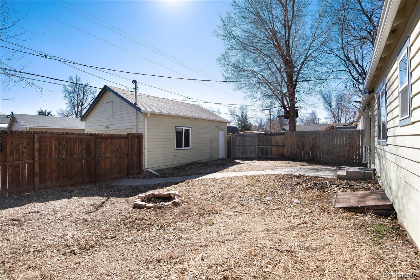
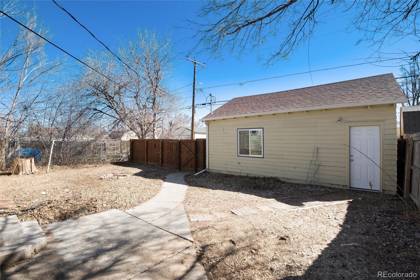
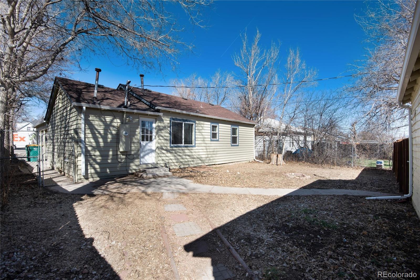
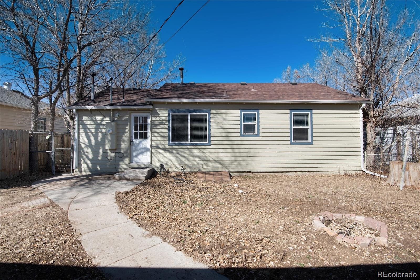
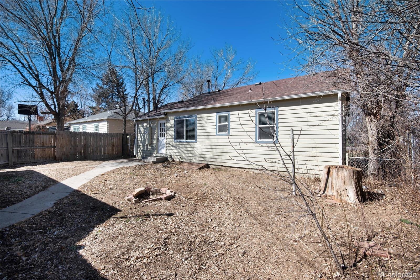
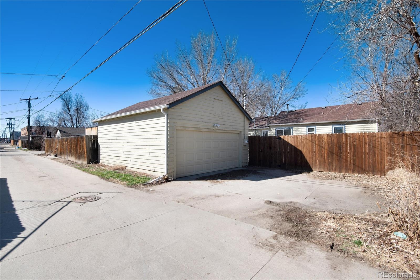
Nestled in Aurora near the Lowry neighborhood, this charming home presents a blend of modern convenience and timeless appeal. Meticulously updated in 2020, it boasts a host of features sure to impress. Step inside to discover a bright and inviting interior adorned with gleaming wood floors that lead you through the space. The heart of the home lies in the updated kitchen, showcasing newer cabinets and granite countertops, perfect for culinary enthusiasts. With newer windows, furnace, and water heater, as well as a fenced backyard and ample parking including a 2-car detached garage and carport, this residence offers both comfort and practicality. Whether you're relaxing in the private backyard oasis or hosting gatherings with loved ones, this home provides the ideal backdrop for modern living. Great location near shops, restaurants, easy access to highway and public transportation!

3
beds

2
baths

932 Sq.Ft. LIVING AREA

6,186 Sq.Ft. lot

Joaquin Avila

Joaquin Avila

Features & Amenities

Interior

  • total bedrooms3
  • Total bathrooms2
  • full bathroom1
  • three quarter bathroom1
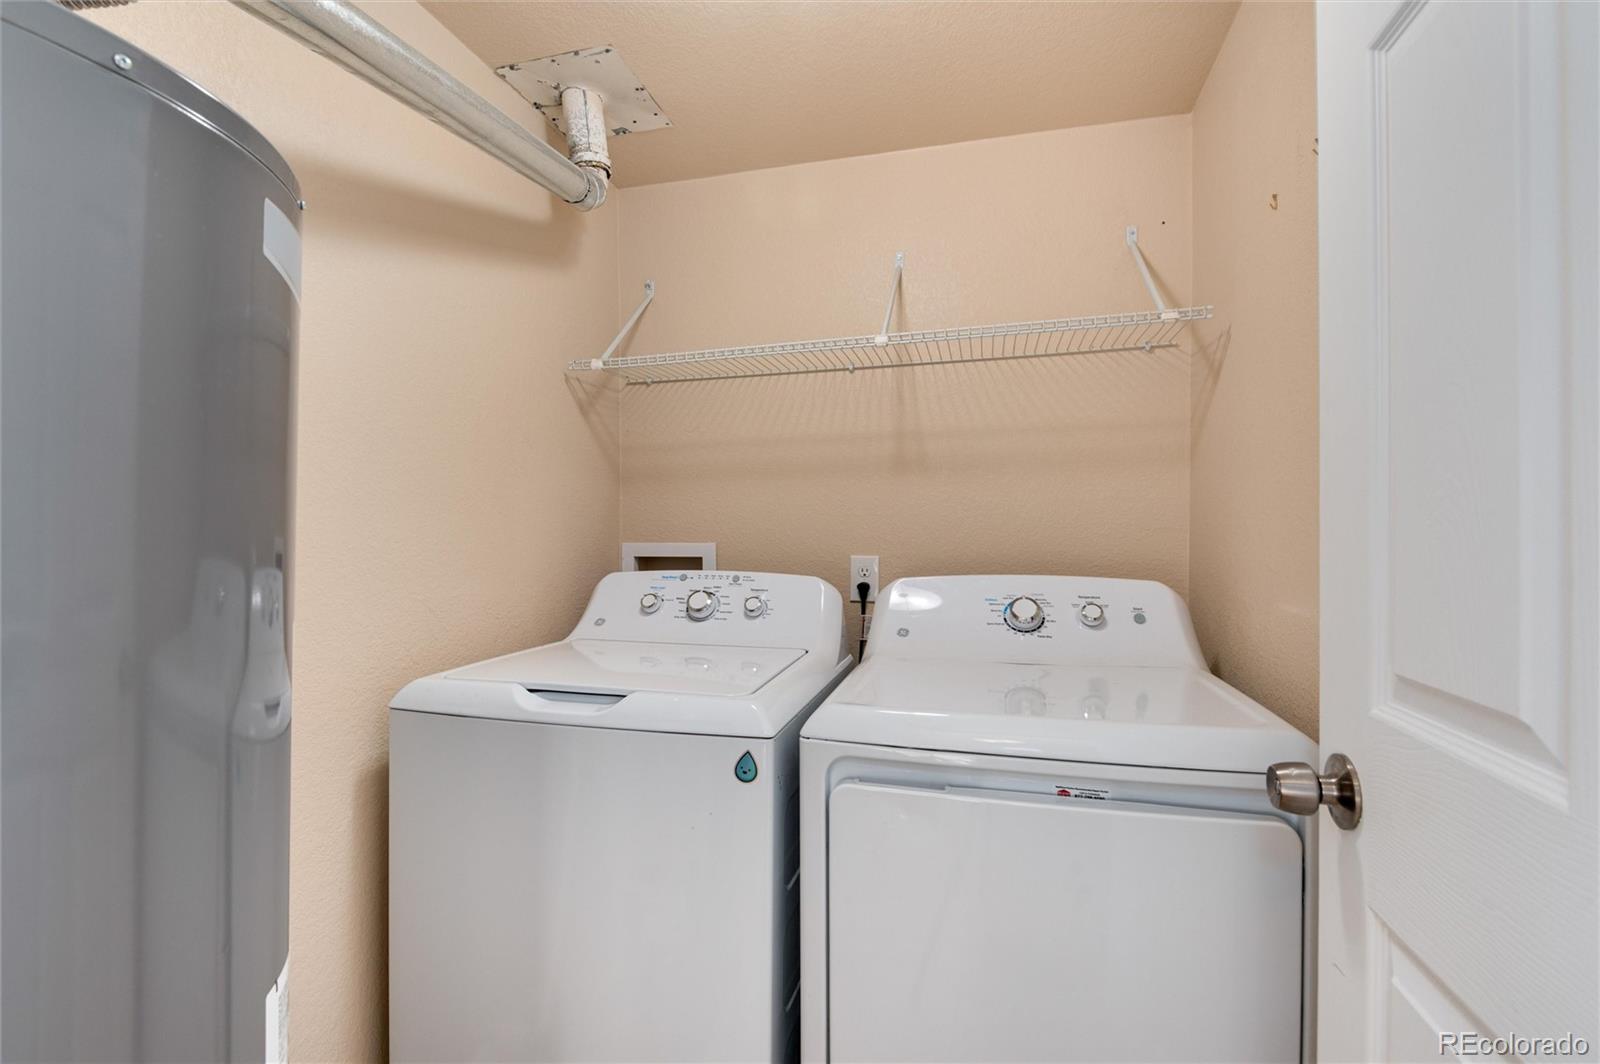
  • Laundry room In Unit
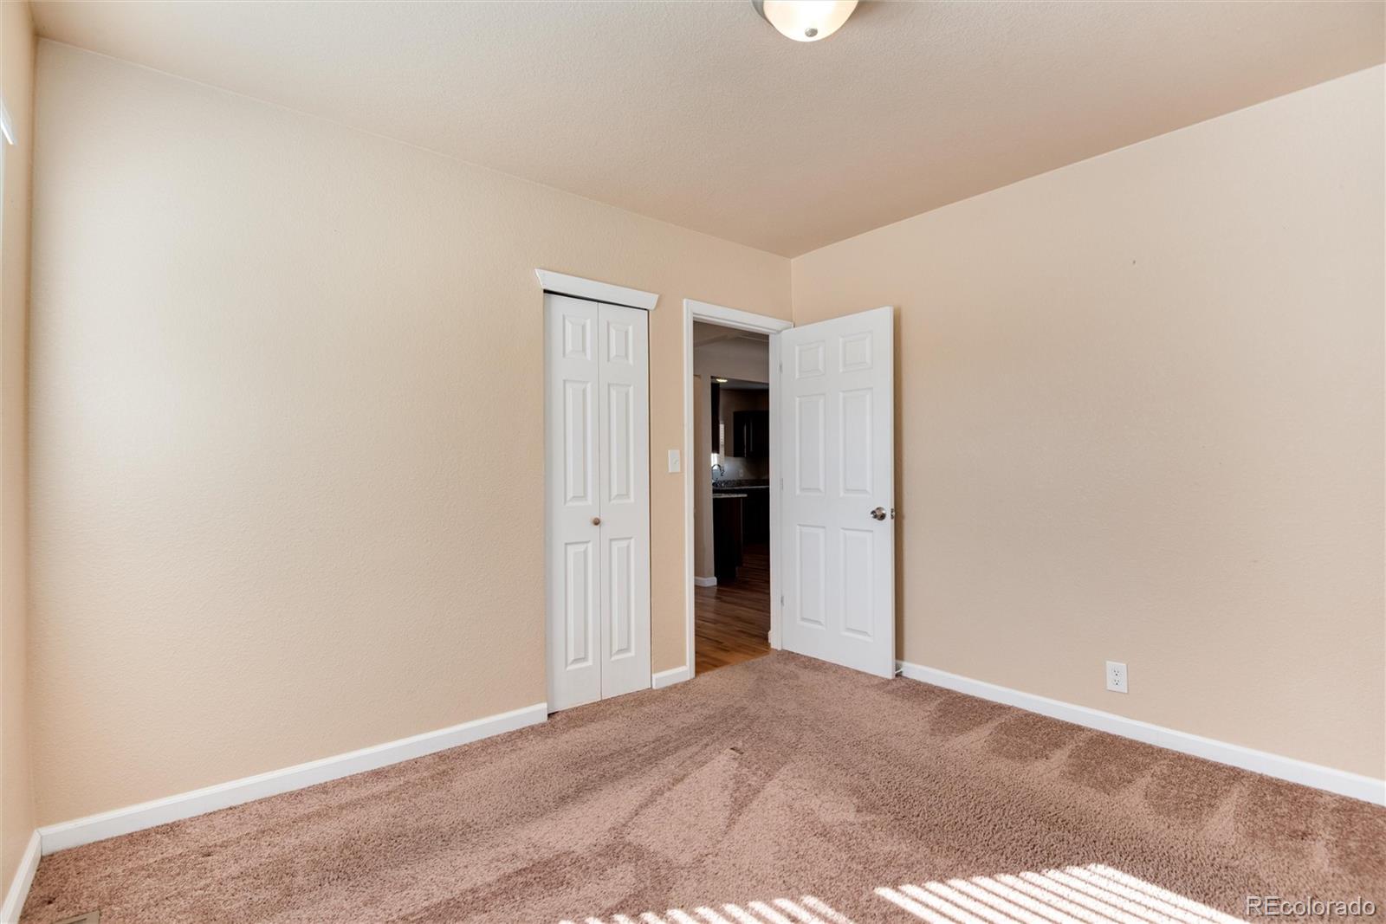
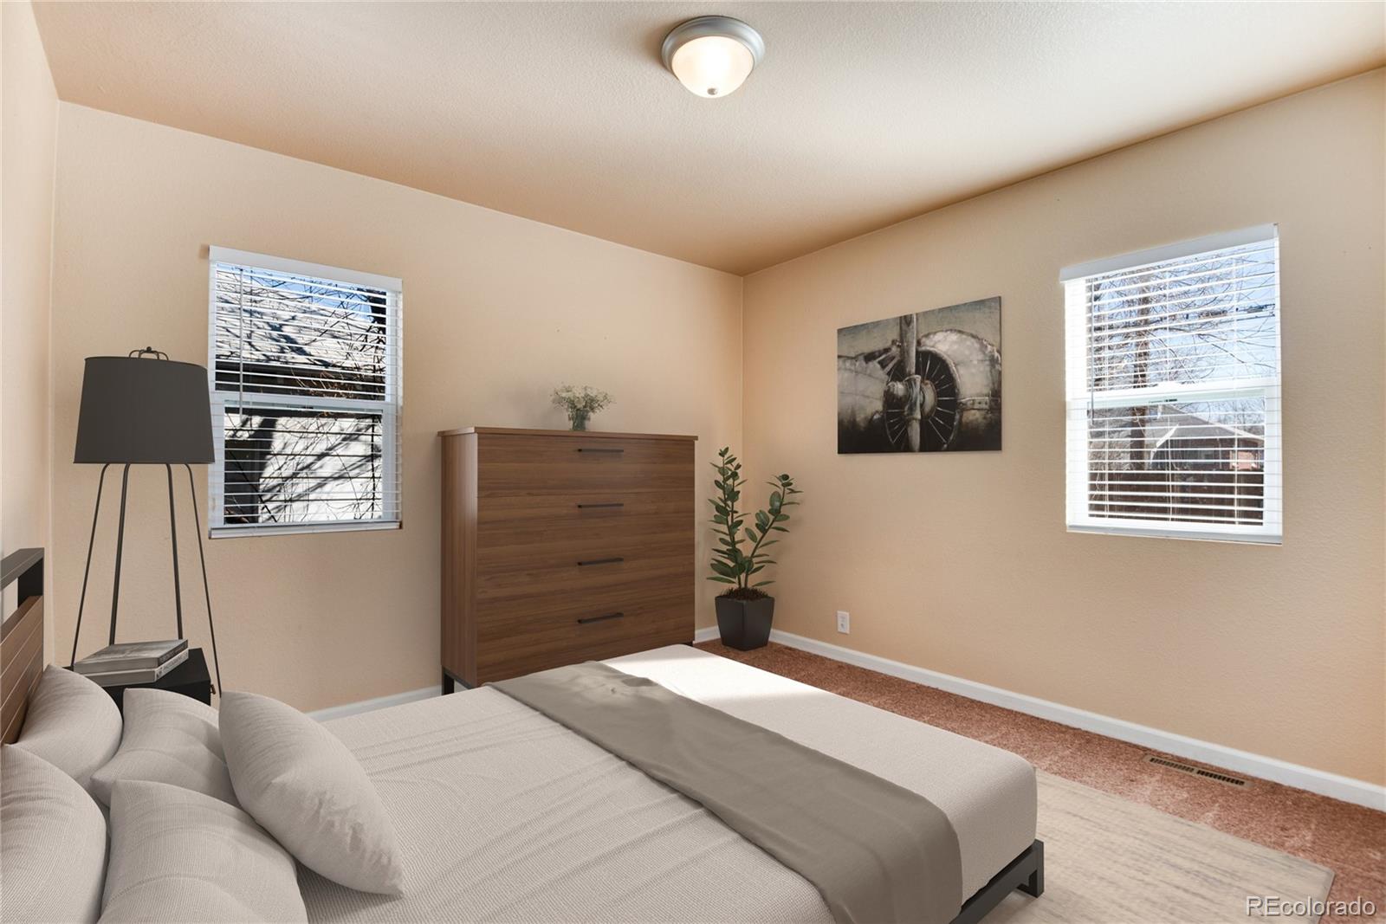
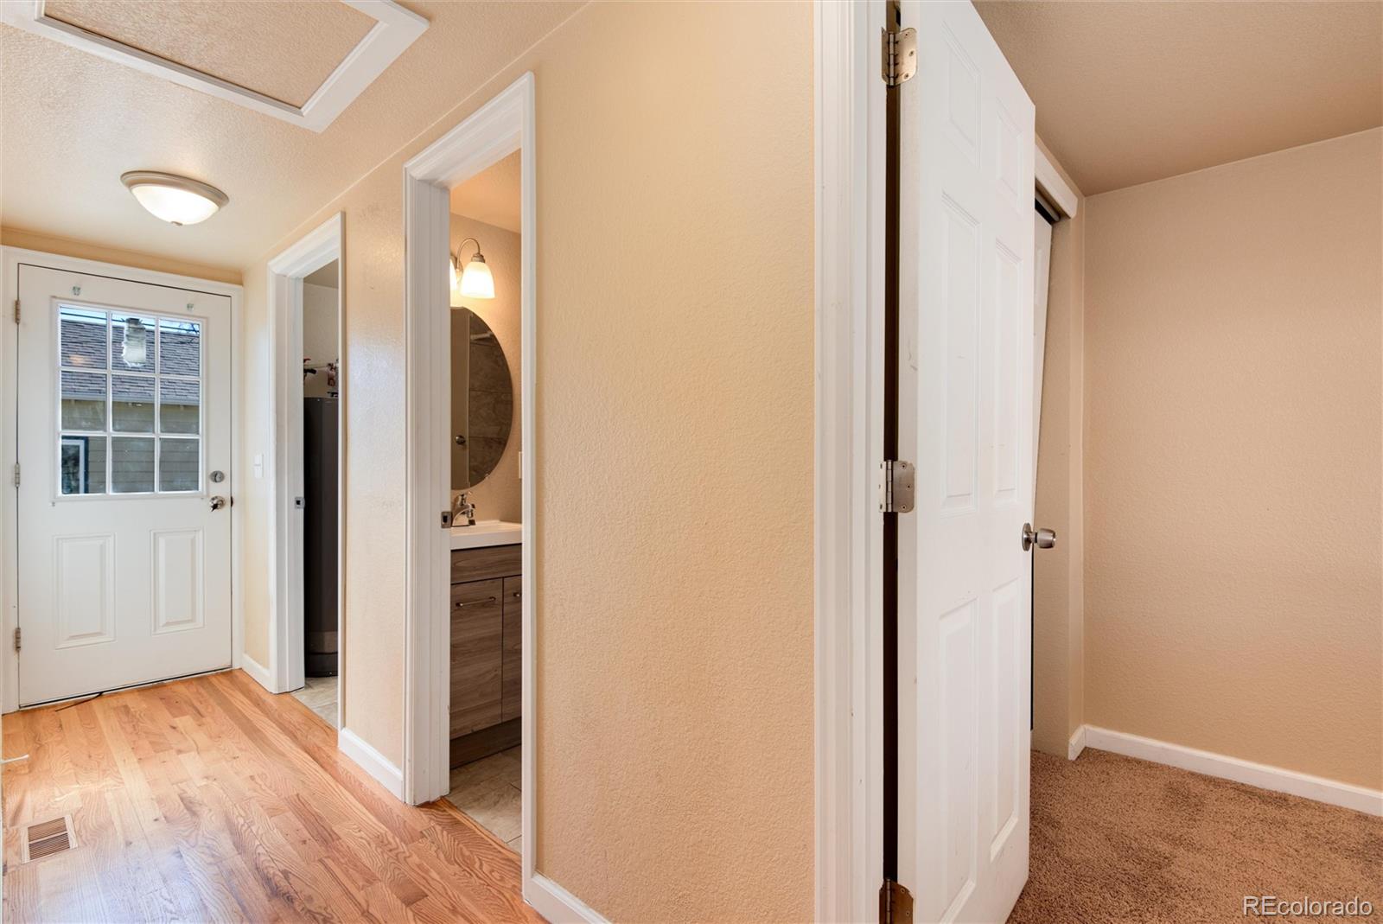
  • Flooring Carpet, Wood
  • APPLIANCES Dishwasher, Dryer, Microwave, Oven, Range, Refrigerator, Washer
  • other interior Features Eat-in Kitchen, Granite Counters, No Stairs, Open Floorplan, Smoke Free

Area & Lot

  • Status Sold
  • Date Sold April 12, 2024
  • Living Area932 Sq.Ft.
  • Total Area932 Sq.Ft.
  • Lot Area6,186 Sq.Ft.
  • MLS® ID8855384
  • TypeResidential
  • YEAR BUILT1942
  • NeighborhoodAurora
  • Architecture StylesBungalow, Cottage
  • Elementary SchoolKenton
  • Middle SchoolAurora West
  • High SchoolAurora Central
  • School DistrictAdams-Arapahoe 28J

Exterior

  • STORIES1
  • Garage Space2.0
  • water SourcePublic
  • utilitiesElectricity Connected, Natural Gas Connected
  • roofComposition
  • lot featuresLevel
  • parkingConcrete
  • HEAT TYPEForced Air, Natural Gas
  • AIR CONDITIONINGNone
  • sewerPublic Sewer
  • SubstructureSlab
  • other exterior FeaturesRain Gutters

Financial

  • Sales Price$400,000
  • Real Estate Tax $1,782/yr
View Virtual Tour

Aurora

Explore

Work With Joaquin

Whether buying or selling, Joaquin provides expert guidance, clear communication, and proven results. Enjoy a seamless real estate journey supported by knowledge, dedication, and personalized attention.

Follow Me on Instagram