1274 Hudson Street
1274 Hudson Street
1274 Hudson Street
1274 Hudson Street
1274 Hudson Street
1274 Hudson Street
1274 Hudson Street
1274 Hudson Street
1274 Hudson Street
1274 Hudson Street
1274 Hudson Street
1274 Hudson Street
1274 Hudson Street
1274 Hudson Street
1274 Hudson Street
1274 Hudson Street
1274 Hudson Street
1274 Hudson Street
1274 Hudson Street
1274 Hudson Street
1274 Hudson Street
1274 Hudson Street
1274 Hudson Street
1274 Hudson Street
1274 Hudson Street
1274 Hudson Street
1274 Hudson Street
1274 Hudson Street
SEE ALL PHOTOS
1274 Hudson Street
1274 Hudson Street
1274 Hudson Street
1274 Hudson Street
1274 Hudson Street
1274 Hudson Street
1274 Hudson Street
1274 Hudson Street
1274 Hudson Street
1274 Hudson Street
1274 Hudson Street
1274 Hudson Street
1274 Hudson Street
1274 Hudson Street
1274 Hudson Street
1274 Hudson Street
1274 Hudson Street
1274 Hudson Street
1274 Hudson Street
1274 Hudson Street
1274 Hudson Street
1274 Hudson Street
1274 Hudson Street
1274 Hudson Street
1274 Hudson Street
1274 Hudson Street
1274 Hudson Street
1274 Hudson Street
Sold

1274 Hudson Street

1274 Hudson Street, Denver, CO 80220

$875,000
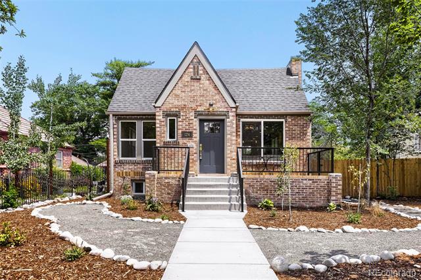
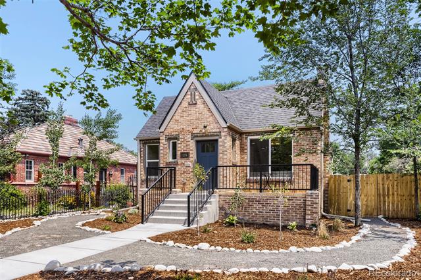
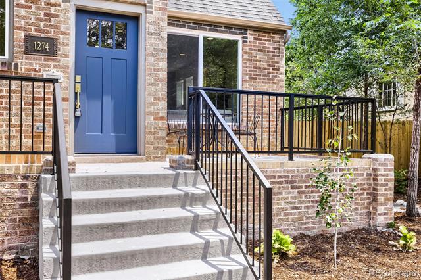
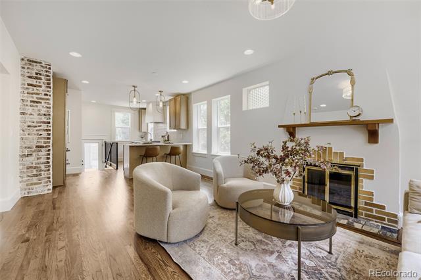
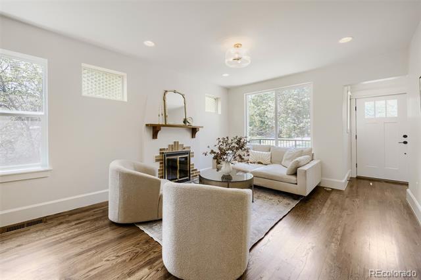
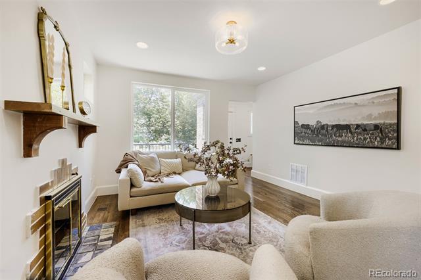
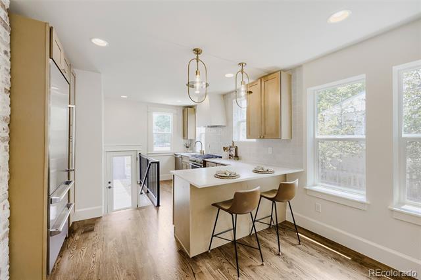
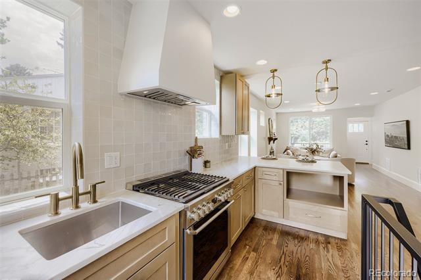
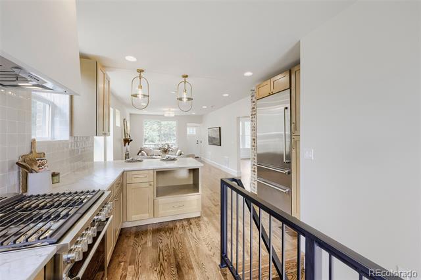
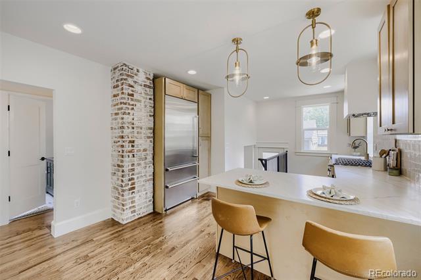
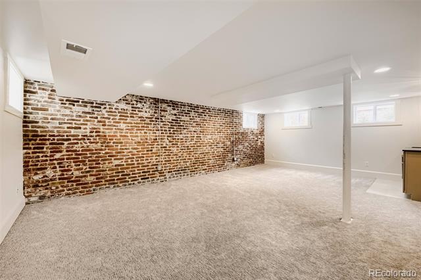
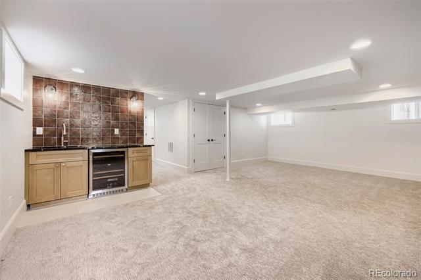
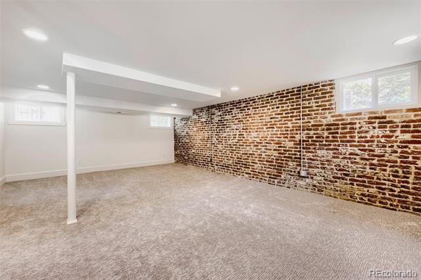
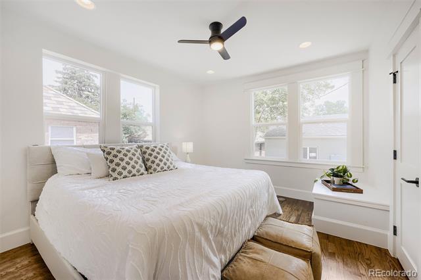
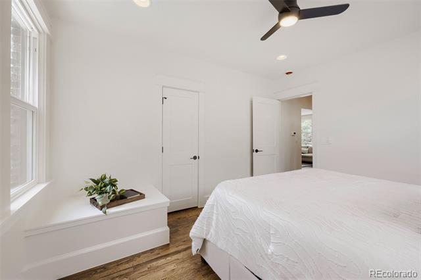
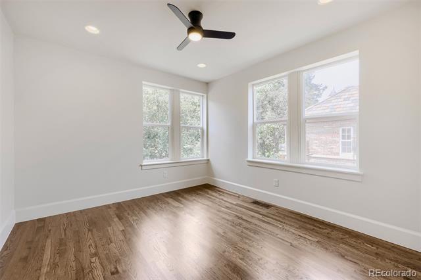
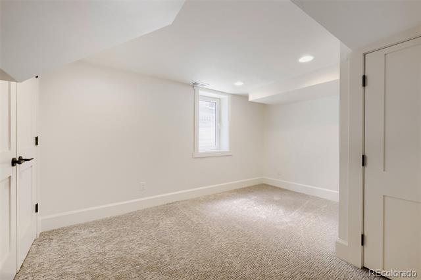
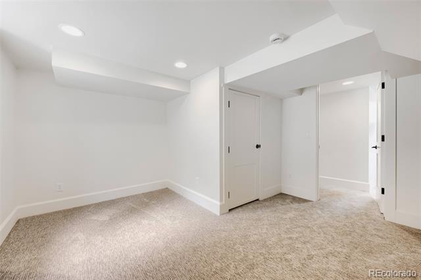
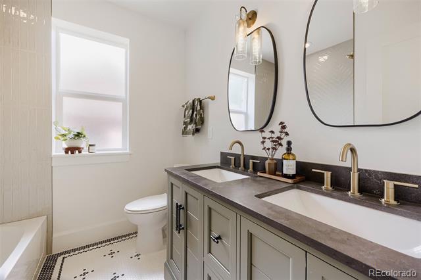
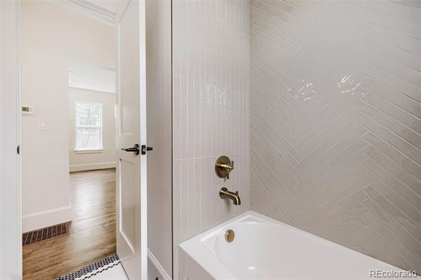
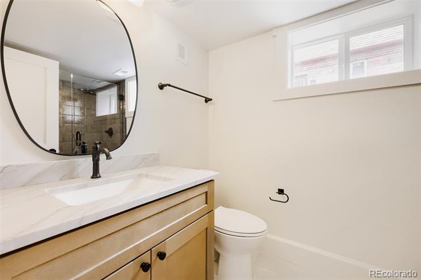
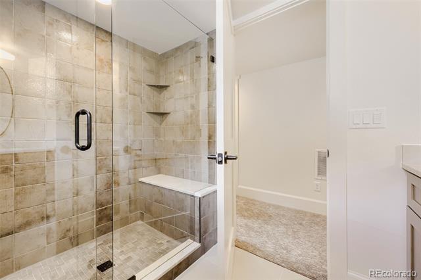
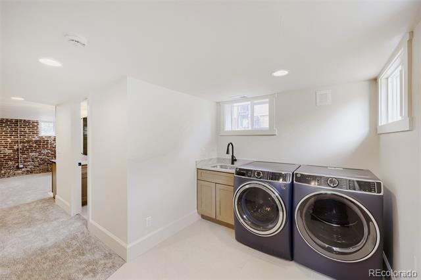
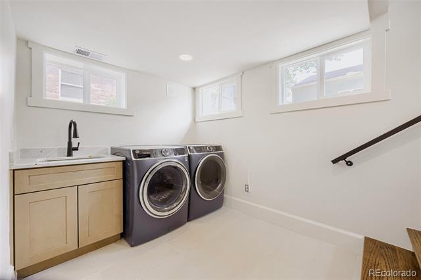
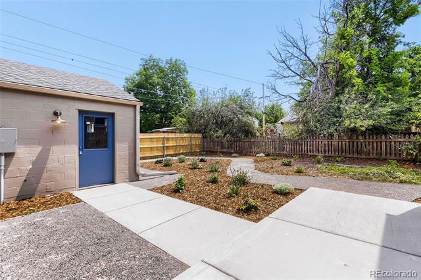
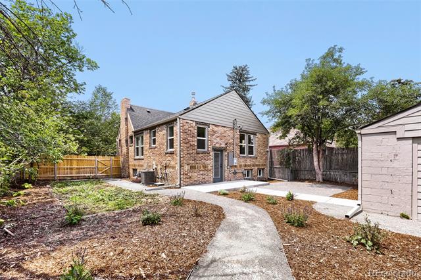
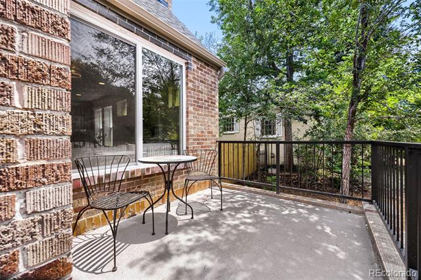
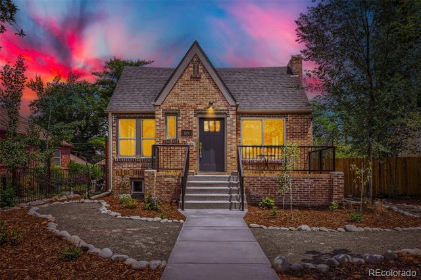
Come check out this newly remodeled Hale Tudor! This home has been thoughtfully re-imagined with modern touches while still maintaining its historical charm. The original red oak floors have been refinished throughout the main level. An original wood burning fireplace is the centerpiece of the main level living area. The kitchen has been opened up from its original closed off design and finished with high end cabinetry, quartzite countertops, professional grade appliances and a built in vent hood. The kitchen and living area flow well together to make a great entertaining space. The main level primary and spare bedroom share an updated full bathroom. Designer tile throughout the home is sure to amaze! The lower level features another bedroom with proper egress. An oversized 3/4 bath is directly across from the bedroom. A large family room features exposed brick and a wet bar fully equipped with a professional grade wine fridge. The laundry area includes a sink and new high end washer and stream dryer units. The massive backyard is fully fenced in and features a unique, low maintenance landscape. The 2-car garage features new doors and windows with an increased rafter height from the original layout. Don't miss out on this fully permitted remodel! All major systems (mechanical, electrical, plumbing) have been updated, new roof, new insulation added throughout, sewer line is new to the cleanouts which was tapped new to the street in 2017, newer copper water line, new doors and windows, new appliances and cabinets. No area was left untouched!

3
beds

2
baths

1,852 Sq.Ft. LIVING AREA

6,250 Sq.Ft. lot

Joaquin Avila

Joaquin Avila

Features & Amenities

Interior

  • total bedrooms3
  • Total bathrooms2
  • full bathroom1
  • three quarter bathroom1
  • Laundry room In Unit
  • Flooring Carpet, Tile, Wood
  • Fireplace Living Room, Wood Burning
  • APPLIANCES Bar Fridge, Dishwasher, Disposal, Dryer, Electric Water Heater, Range, Range Hood, Refrigerator, Washer

Area & Lot

  • Status Sold
  • Date Sold July 30, 2026
  • Living Area1,852 Sq.Ft.
  • Lot Area6,250 Sq.Ft.
  • MLS® ID5344298
  • TypeResidential
  • YEAR BUILT1932
  • Elementary SchoolPalmer
  • Middle SchoolHill
  • High SchoolGeorge Washington
  • School DistrictDenver 1

Exterior

  • STORIES2
  • Garage Space2.0
  • water SourcePublic
  • utilitiesCable Available, Electricity Connected, Internet Access (Wired), Natural Gas Connected
  • roofShingle
  • lot featuresLandscaped, Level, Sprinklers In Front, Sprinklers In Rear
  • HEAT TYPEForced Air
  • AIR CONDITIONINGCentral Air
  • sewerPublic Sewer

Financial

  • Sales Price$875,000
  • Real Estate Tax $3,799/yr
  • Zoning E-SU-DX

Work With Joaquin

Whether buying or selling, Joaquin provides expert guidance, clear communication, and proven results. Enjoy a seamless real estate journey supported by knowledge, dedication, and personalized attention.

Follow Me on Instagram