5469 S Huron Way
5469 S Huron Way
5469 S Huron Way
5469 S Huron Way
5469 S Huron Way
5469 S Huron Way
5469 S Huron Way
5469 S Huron Way
5469 S Huron Way
5469 S Huron Way
5469 S Huron Way
5469 S Huron Way
5469 S Huron Way
5469 S Huron Way
5469 S Huron Way
5469 S Huron Way
5469 S Huron Way
5469 S Huron Way
5469 S Huron Way
5469 S Huron Way
5469 S Huron Way
5469 S Huron Way
5469 S Huron Way
5469 S Huron Way
5469 S Huron Way
5469 S Huron Way
5469 S Huron Way
5469 S Huron Way
5469 S Huron Way
5469 S Huron Way
SEE ALL PHOTOS
5469 S Huron Way
5469 S Huron Way
5469 S Huron Way
5469 S Huron Way
5469 S Huron Way
5469 S Huron Way
5469 S Huron Way
5469 S Huron Way
5469 S Huron Way
5469 S Huron Way
5469 S Huron Way
5469 S Huron Way
5469 S Huron Way
5469 S Huron Way
5469 S Huron Way
5469 S Huron Way
5469 S Huron Way
5469 S Huron Way
5469 S Huron Way
5469 S Huron Way
5469 S Huron Way
5469 S Huron Way
5469 S Huron Way
5469 S Huron Way
5469 S Huron Way
5469 S Huron Way
5469 S Huron Way
5469 S Huron Way
5469 S Huron Way
5469 S Huron Way
Sold

5469 S Huron Way

5469 S Huron Way, Littleton, CO 80120

$650,000
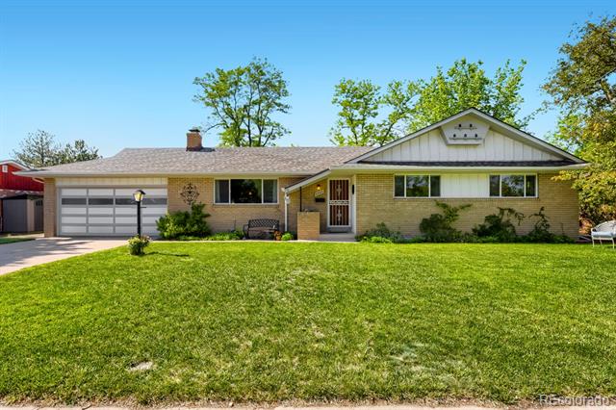
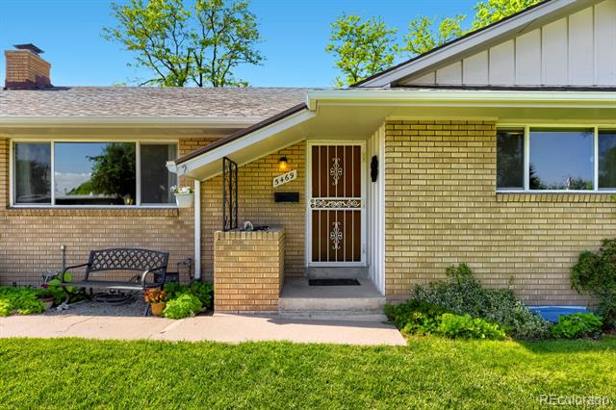
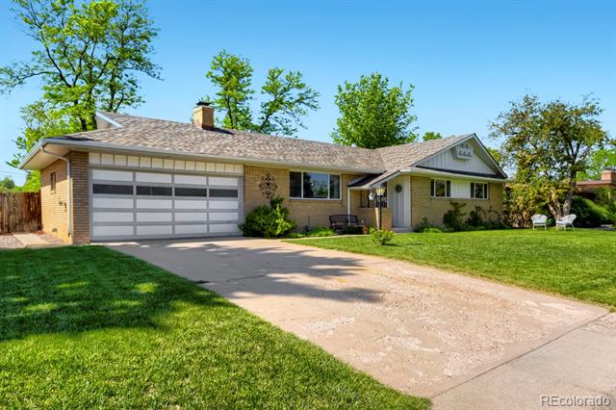
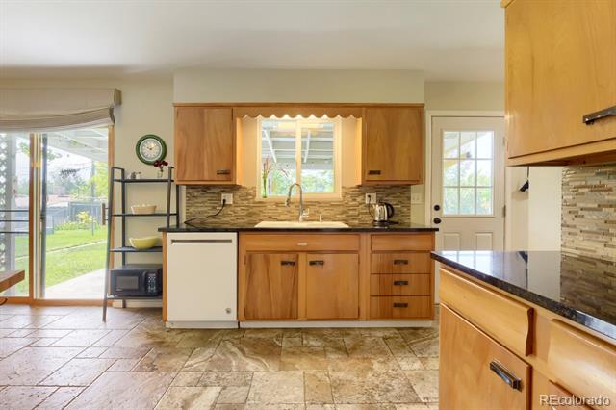
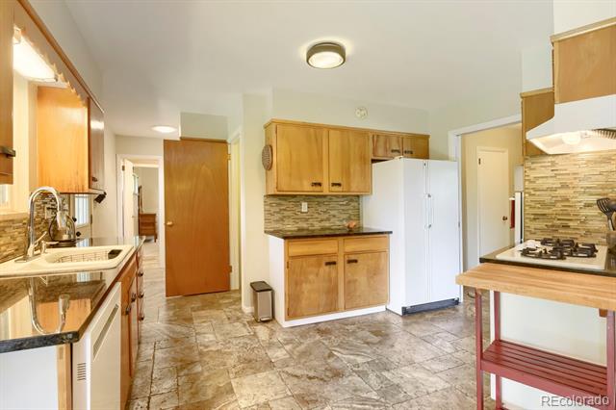
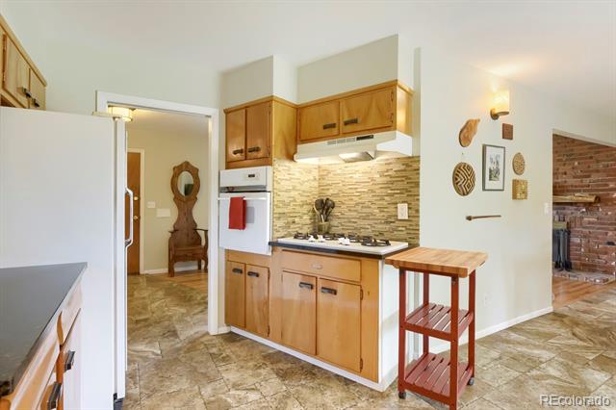
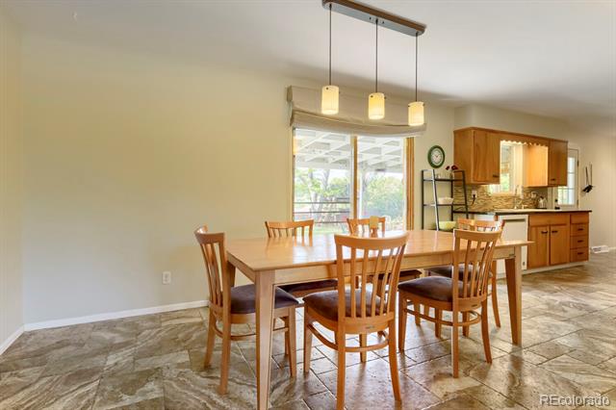
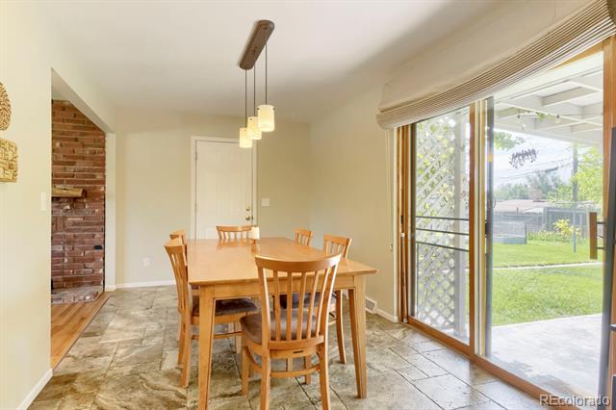
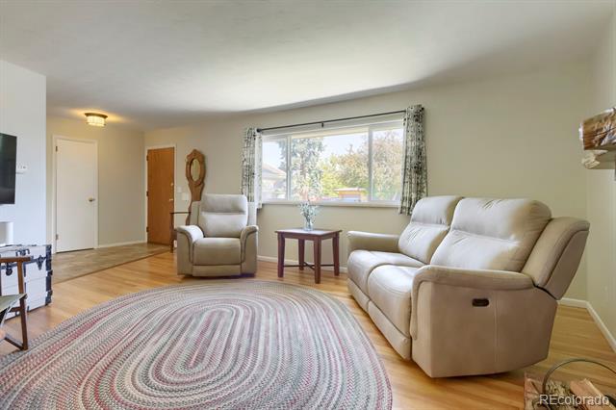
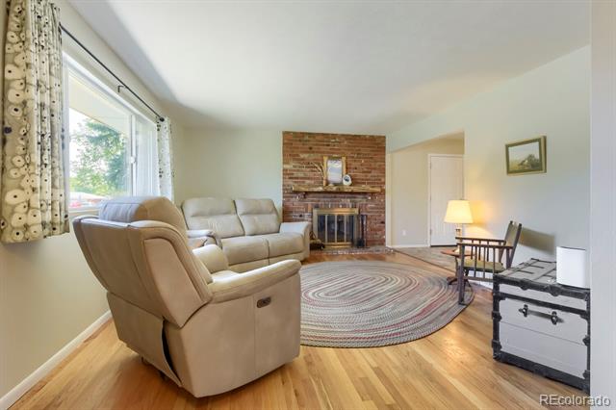
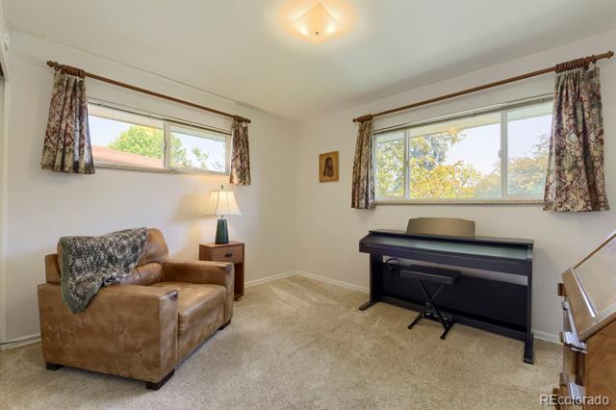
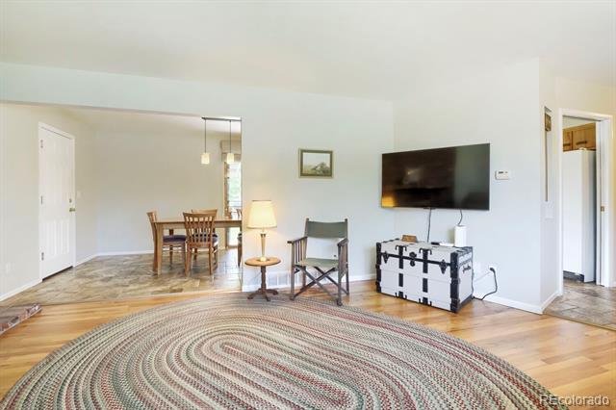
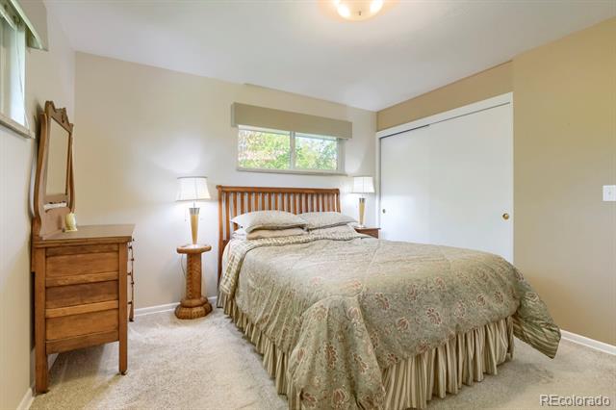
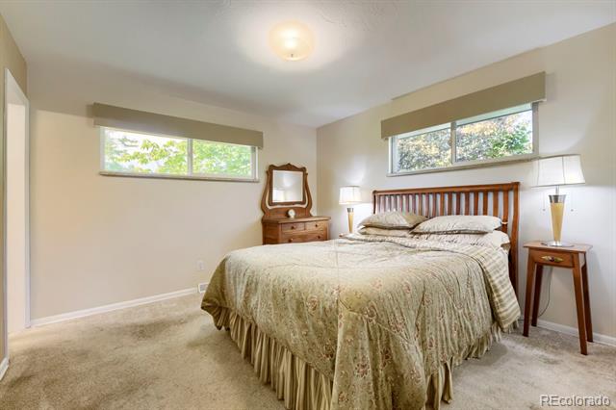
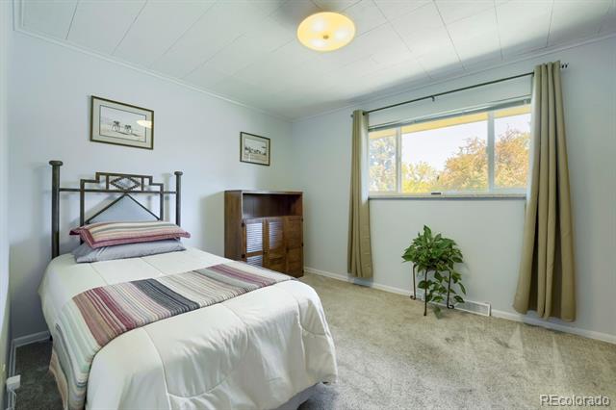
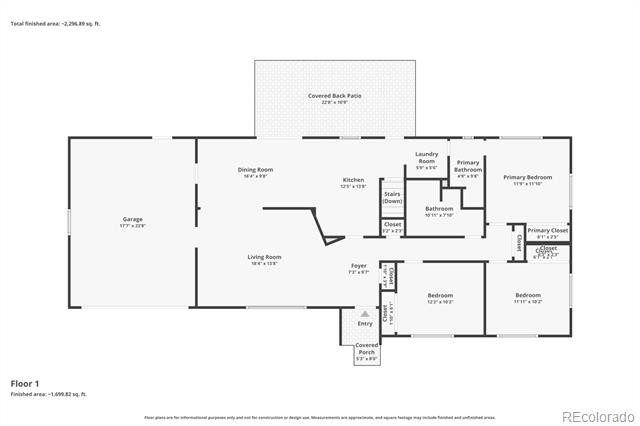
Welcome home to this charming 3-bedroom, 2-bath traditional residence nestled in one of Littleton's most desirable neighborhoods. Filled with warmth and character, the main level offers comfortable living spaces perfect for everyday life and gathering with family and friends.

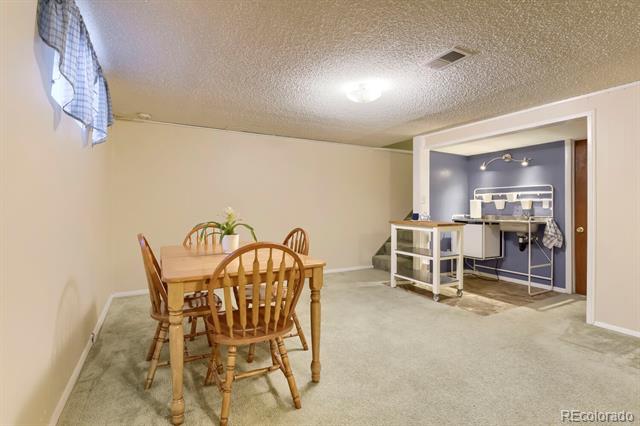
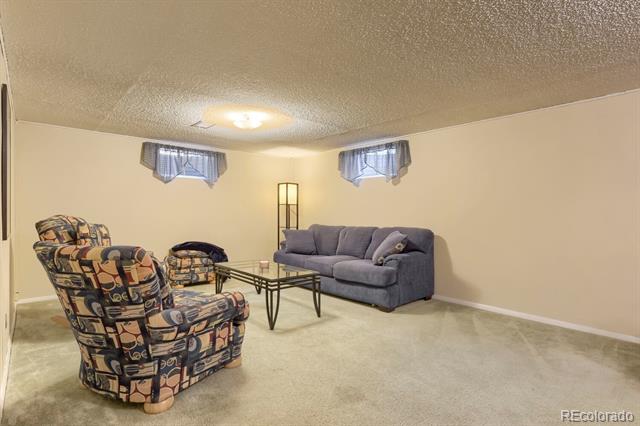
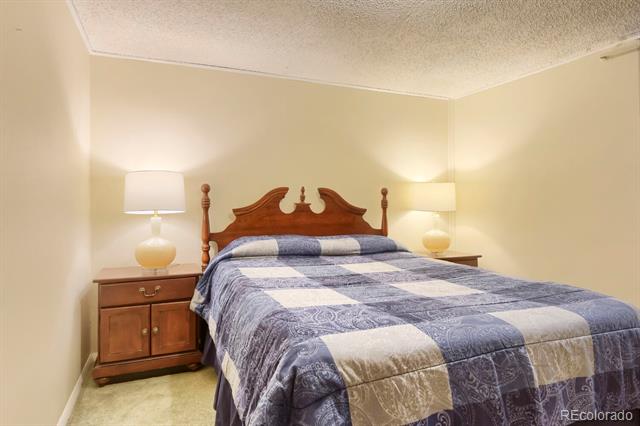
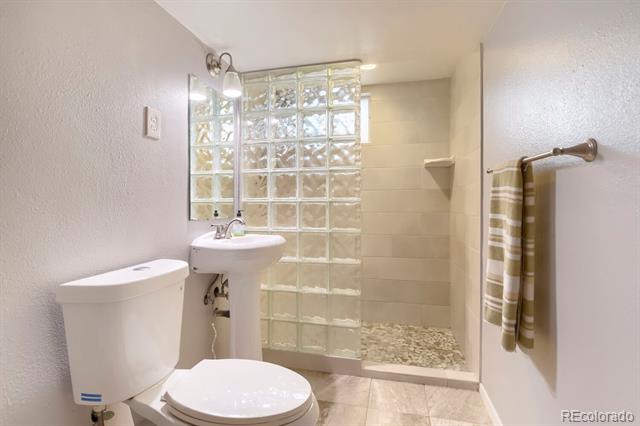
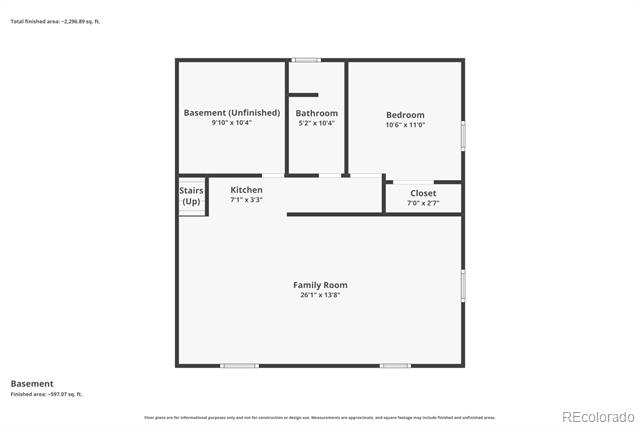
Downstairs, a full multipurpose basement opens the door to endless possibilities. Complete with a bathroom and kitchen area, the space is ideal for guests, multigenerational living, homeschooling, hobbies, a home business, recreation, or creative pursuits.

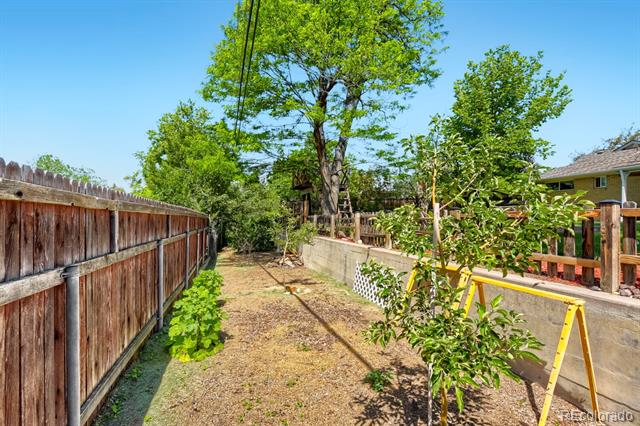
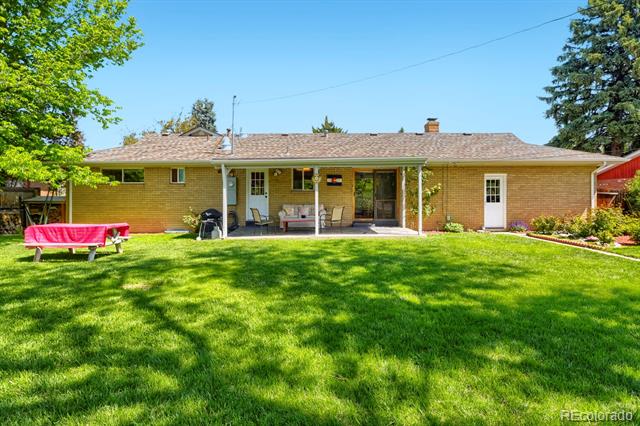
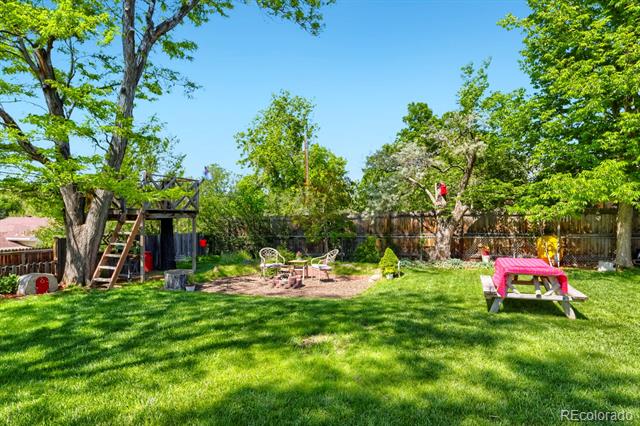
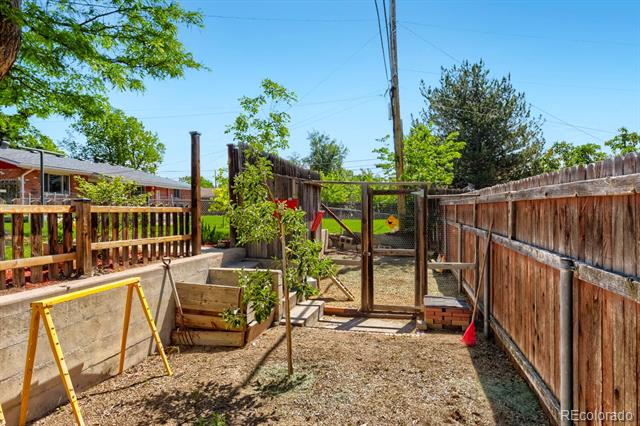
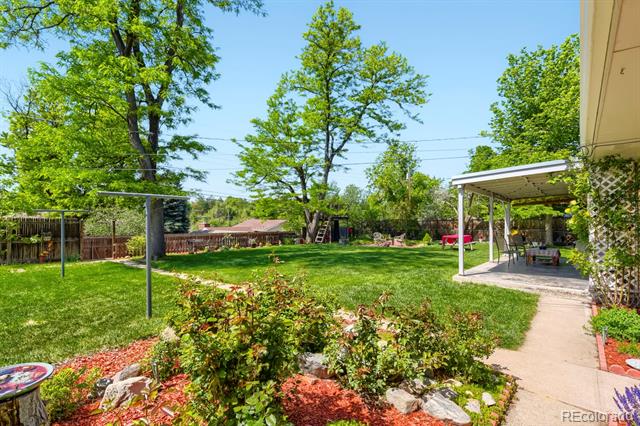
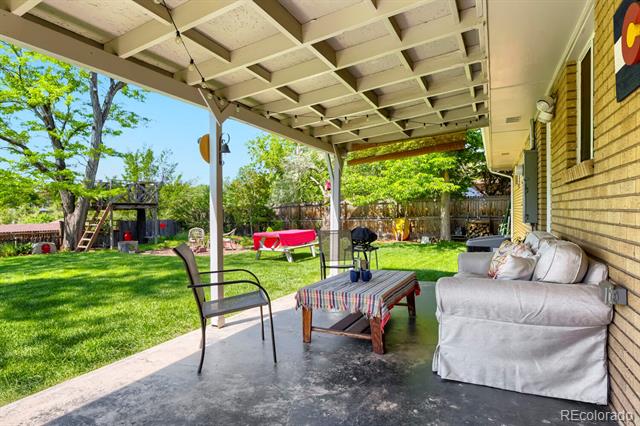
Step outside to discover a truly special backyard retreat. Mature fruit trees, established garden beds, flowering plants, and a chicken coop create a peaceful homestead atmosphere right in town. The spacious patio provides the perfect setting for morning coffee, outdoor dining, and enjoying Colorado's beautiful seasons.

Conveniently located near downtown Littleton, you'll enjoy easy access to shops, restaurants, parks, and community events while still feeling tucked away in a welcoming neighborhood. This is more than a home--it's a place to grow, gather, and create lasting memories.

4
beds

3
baths

1,794 Sq.Ft. LIVING AREA

10,019 Sq.Ft. lot

Joaquin Avila

Joaquin Avila

Features & Amenities

Interior

  • total bedrooms4
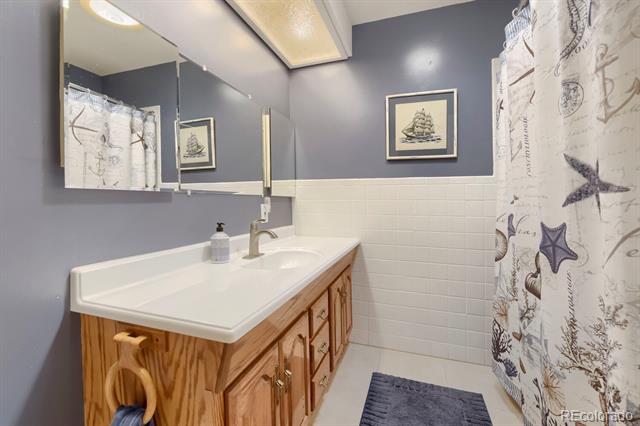
  • Total bathrooms3
  • full bathroom1
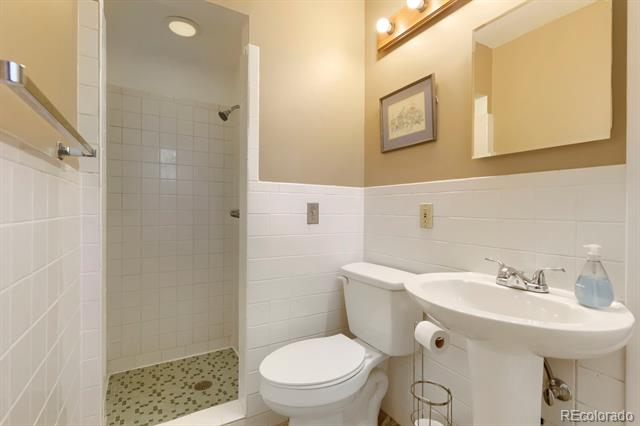
  • three quarter bathrooms2
  • Flooring Carpet, Stone, Tile, Wood
  • Fireplace Living Room, Wood Burning
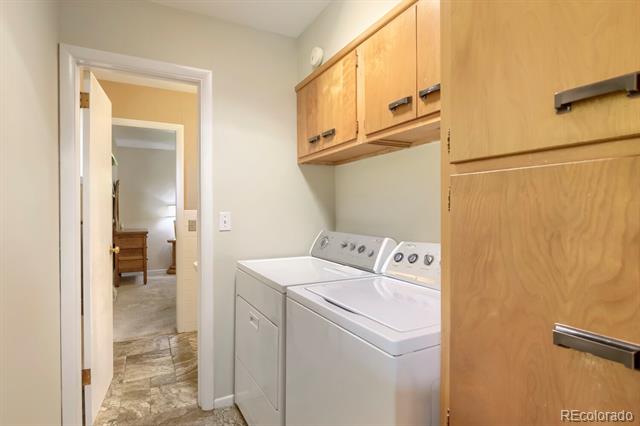
  • APPLIANCES Bar Fridge, Cooktop, Dishwasher, Dryer, Oven, Range Hood, Refrigerator, Washer
  • other interior Features Entrance Foyer, Granite Counters, Primary Suite, Synthetic Counters

Area & Lot

  • Status Sold
  • Date Sold August 10, 2026
  • Living Area1,794 Sq.Ft.
  • Lot Area10,019 Sq.Ft.
  • MLS® ID3882636
  • TypeResidential
  • YEAR BUILT1960
  • Elementary SchoolField
  • Middle SchoolGoddard
  • High SchoolLittleton
  • School DistrictLittleton 6

Exterior

  • STORIES1
  • Garage Space2.0
  • roofComposition
  • HEAT TYPEForced Air
  • AIR CONDITIONINGCentral Air
  • sewerPublic Sewer
  • other exterior FeaturesGarden, Playground, Private Yard

Financial

  • Sales Price$650,000
  • Real Estate Tax $3,153/yr
View Virtual Tour

Work With Joaquin

Whether buying or selling, Joaquin provides expert guidance, clear communication, and proven results. Enjoy a seamless real estate journey supported by knowledge, dedication, and personalized attention.

Follow Me on Instagram