5479 S Huron Way
5479 S Huron Way
5479 S Huron Way
5479 S Huron Way
5479 S Huron Way
5479 S Huron Way
5479 S Huron Way
5479 S Huron Way
5479 S Huron Way
5479 S Huron Way
5479 S Huron Way
5479 S Huron Way
5479 S Huron Way
5479 S Huron Way
5479 S Huron Way
5479 S Huron Way
5479 S Huron Way
5479 S Huron Way
5479 S Huron Way
5479 S Huron Way
5479 S Huron Way
5479 S Huron Way
5479 S Huron Way
5479 S Huron Way
5479 S Huron Way
5479 S Huron Way
5479 S Huron Way
5479 S Huron Way
5479 S Huron Way
5479 S Huron Way
5479 S Huron Way
5479 S Huron Way
5479 S Huron Way
5479 S Huron Way
SEE ALL PHOTOS
5479 S Huron Way
5479 S Huron Way
5479 S Huron Way
5479 S Huron Way
5479 S Huron Way
5479 S Huron Way
5479 S Huron Way
5479 S Huron Way
5479 S Huron Way
5479 S Huron Way
5479 S Huron Way
5479 S Huron Way
5479 S Huron Way
5479 S Huron Way
5479 S Huron Way
5479 S Huron Way
5479 S Huron Way
5479 S Huron Way
5479 S Huron Way
5479 S Huron Way
5479 S Huron Way
5479 S Huron Way
5479 S Huron Way
5479 S Huron Way
5479 S Huron Way
5479 S Huron Way
5479 S Huron Way
5479 S Huron Way
5479 S Huron Way
5479 S Huron Way
5479 S Huron Way
5479 S Huron Way
5479 S Huron Way
5479 S Huron Way
Sold

5479 S Huron Way

5479 S Huron Way, Littleton, CO 80120

$514,000
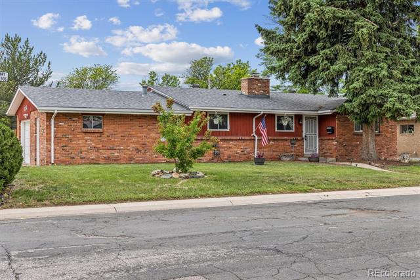
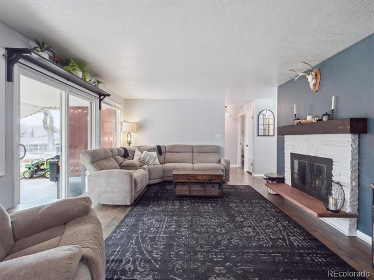
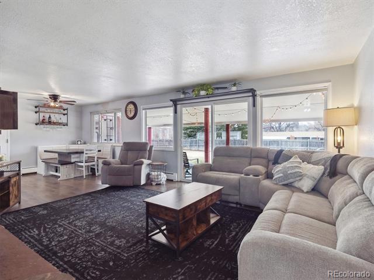
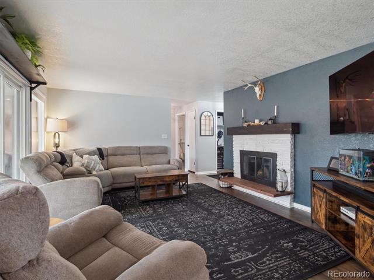
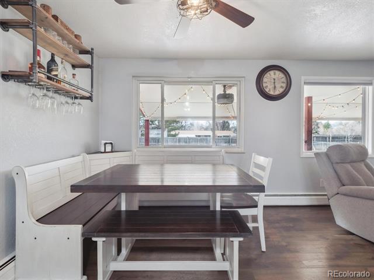
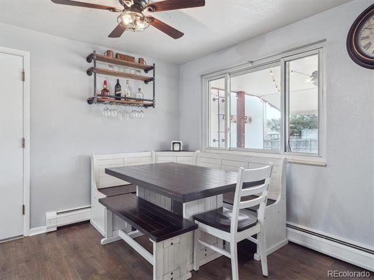
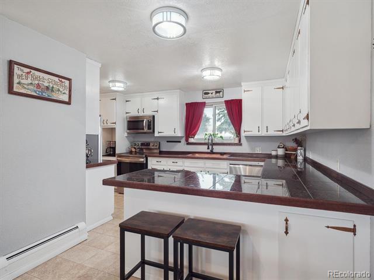
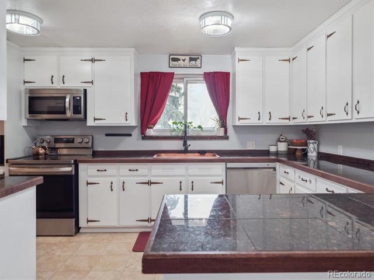
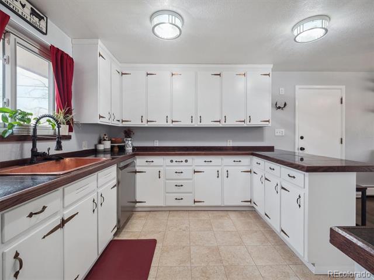
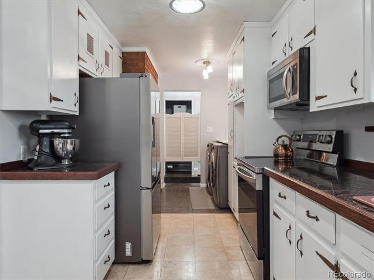
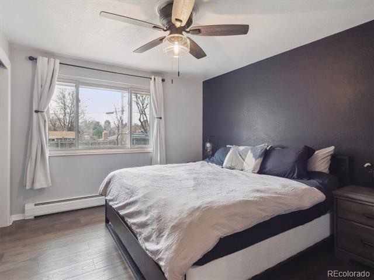
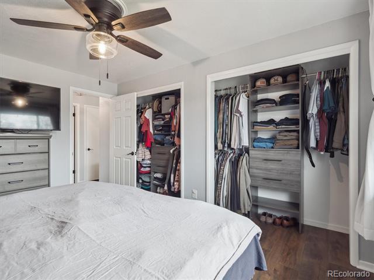
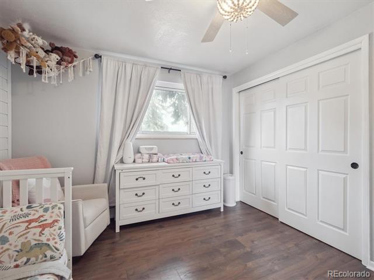
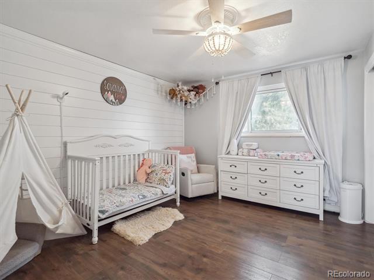
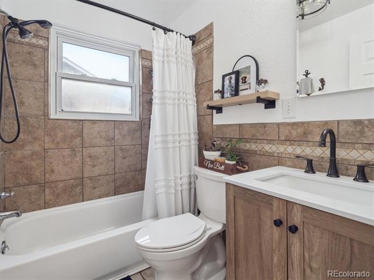
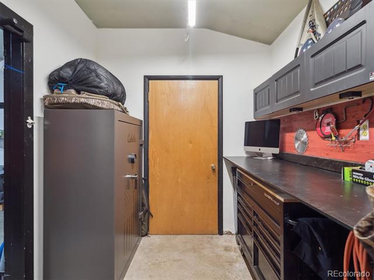
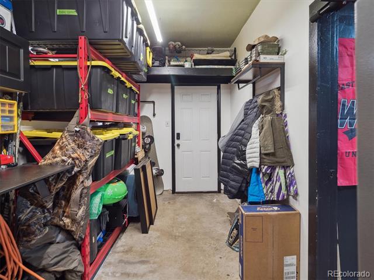
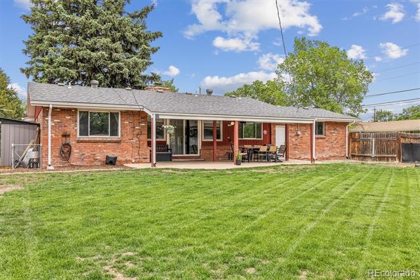
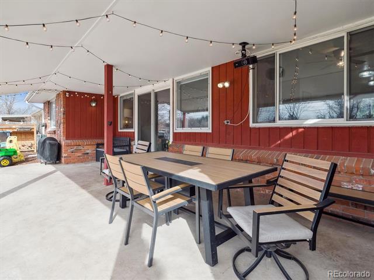
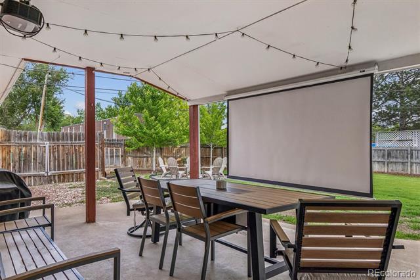
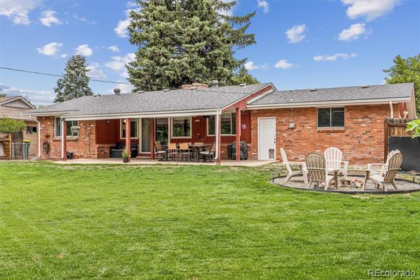
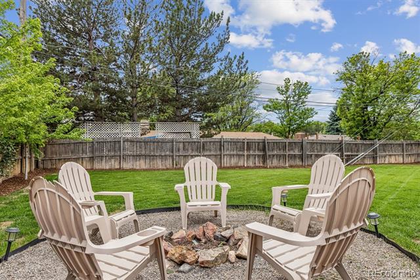
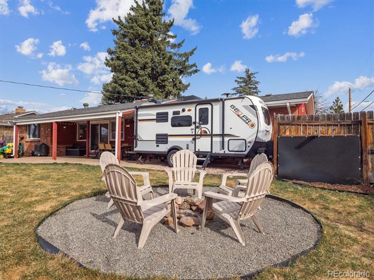
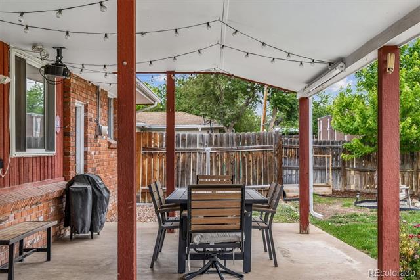
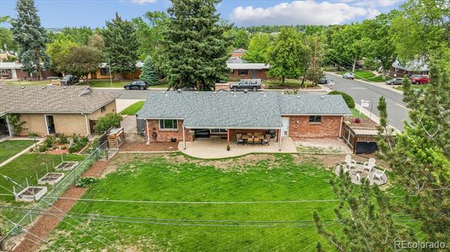
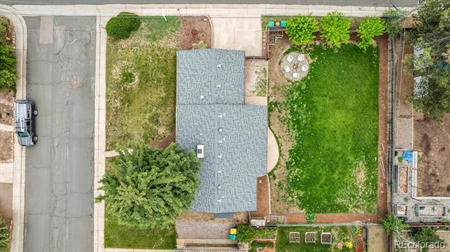
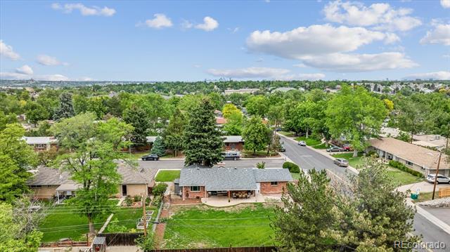
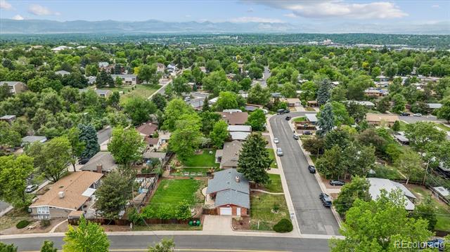
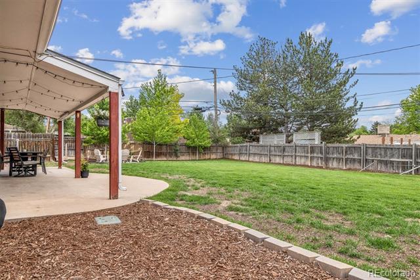
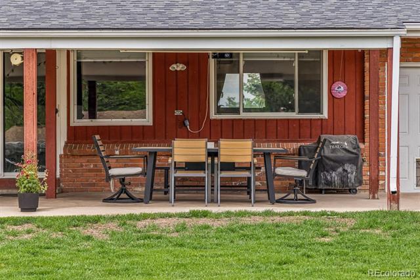
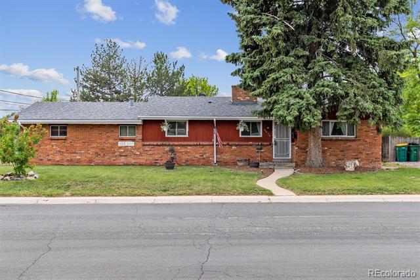
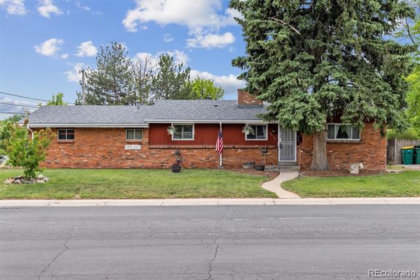
This adorable 2-bed, 1-bath home is move-in ready and charming! Featuring a spacious kitchen with abundant cabinet space and newer appliances. The open dining and family room feature large windows, flooding the space with natural light and a cozy fireplace to enjoy while overlooking the large backyard. Both generously sized bedrooms provide comfort and versatility. The primary bedroom features 2 closets with organizers and the updated full bathroom adds a stylish touch. This home has been very well maintained by the seller and includes a large workshop attached to the one-car garage, perfect for extra storage or tinkering during colder months. Step outside to enjoy the large, flat backyard, complete with a fire pit, a covered patio, and even space to park a travel trailer or RV behind the fence! Located just a short walk from Cornerstone Park, the Cherry Cricket, downtown Littleton, and Pirate's Cove Water Park, this home is perfectly positioned for convenience and entertainment.

2
beds

1
bath

1,283 Sq.Ft. LIVING AREA

9,801 Sq.Ft. lot

Joaquin Avila

Joaquin Avila

Features & Amenities

Interior

  • total bedrooms2
  • Total bathroom1
  • full bathroom1
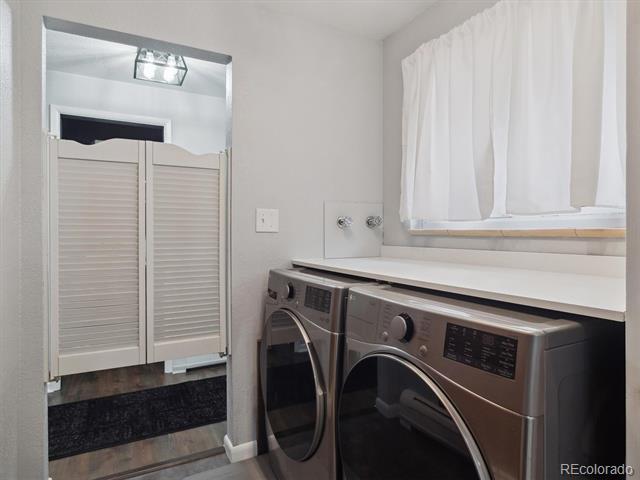
  • Laundry room In Unit
  • Flooring Tile, Vinyl
  • Fireplace Family Room
  • APPLIANCES Dishwasher, Disposal, Dryer, Gas Water Heater, Microwave, Range, Refrigerator, Self Cleaning Oven, Washer
  • other interior Features Ceiling Fan(s), Granite Counters, No Stairs, Smoke Free

Area & Lot

  • Status Sold
  • Date Sold July 10, 2026
  • Living Area1,283 Sq.Ft.
  • Lot Area9,801 Sq.Ft.
  • MLS® ID7911835
  • TypeResidential
  • YEAR BUILT1962
  • Architecture StylesTraditional
  • Elementary SchoolField
  • Middle SchoolGoddard
  • High SchoolLittleton
  • School DistrictLittleton 6

Exterior

  • STORIES1
  • Garage Space1.0
  • water SourcePublic
  • roofComposition
  • lot featuresCorner Lot, Irrigated, Landscaped, Level, Sprinklers In Rear
  • parkingConcrete
  • HEAT TYPEBaseboard
  • AIR CONDITIONINGAir Conditioning-Room
  • sewerPublic Sewer
  • SubstructureSlab
  • other exterior FeaturesFire Pit, Private Yard, Rain Gutters

Financial

  • Sales Price$514,000
  • Real Estate Tax $4,221/yr

Work With Joaquin

Whether buying or selling, Joaquin provides expert guidance, clear communication, and proven results. Enjoy a seamless real estate journey supported by knowledge, dedication, and personalized attention.

Follow Me on Instagram