725 E 4th Street
725 E 4th Street
725 E 4th Street
725 E 4th Street
725 E 4th Street
725 E 4th Street
725 E 4th Street
725 E 4th Street
725 E 4th Street
725 E 4th Street
725 E 4th Street
725 E 4th Street
725 E 4th Street
725 E 4th Street
725 E 4th Street
725 E 4th Street
725 E 4th Street
725 E 4th Street
725 E 4th Street
725 E 4th Street
725 E 4th Street
725 E 4th Street
725 E 4th Street
725 E 4th Street
725 E 4th Street
725 E 4th Street
725 E 4th Street
725 E 4th Street
725 E 4th Street
725 E 4th Street
725 E 4th Street
725 E 4th Street
725 E 4th Street
725 E 4th Street
725 E 4th Street
725 E 4th Street
725 E 4th Street
SEE ALL PHOTOS
725 E 4th Street
725 E 4th Street
725 E 4th Street
725 E 4th Street
725 E 4th Street
725 E 4th Street
725 E 4th Street
725 E 4th Street
725 E 4th Street
725 E 4th Street
725 E 4th Street
725 E 4th Street
725 E 4th Street
725 E 4th Street
725 E 4th Street
725 E 4th Street
725 E 4th Street
725 E 4th Street
725 E 4th Street
725 E 4th Street
725 E 4th Street
725 E 4th Street
725 E 4th Street
725 E 4th Street
725 E 4th Street
725 E 4th Street
725 E 4th Street
725 E 4th Street
725 E 4th Street
725 E 4th Street
725 E 4th Street
725 E 4th Street
725 E 4th Street
725 E 4th Street
725 E 4th Street
725 E 4th Street
725 E 4th Street
Sold

725 E 4th Street

725 E 4th Street, Loveland, CO 80537

$600,000
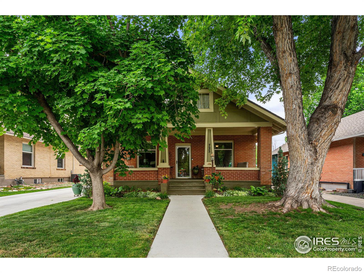
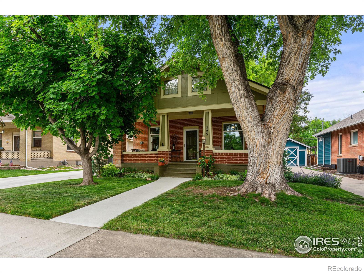
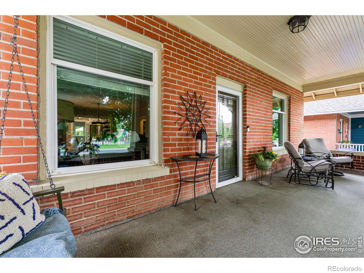
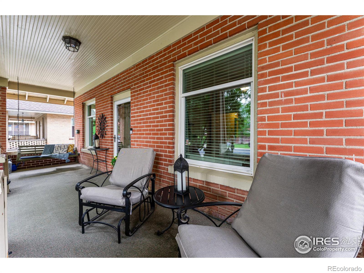
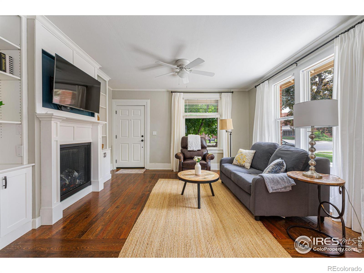
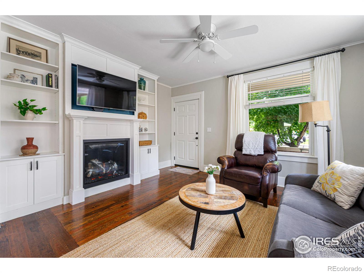
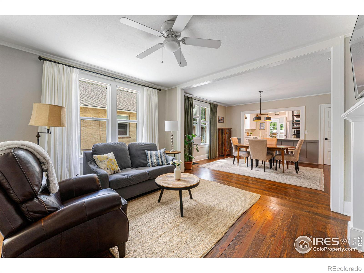
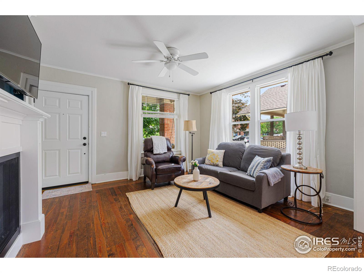
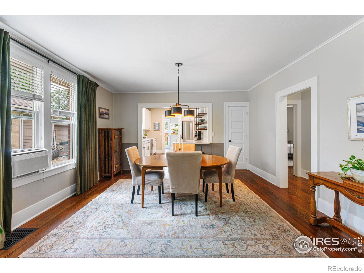
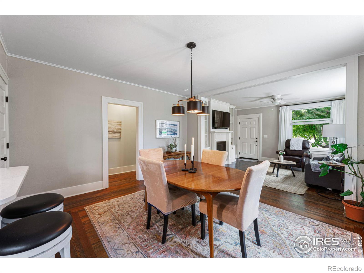
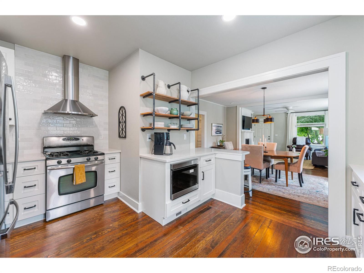
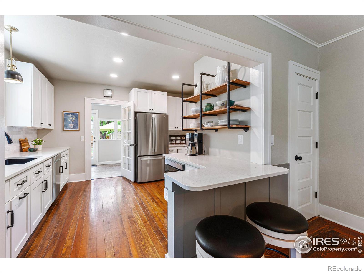
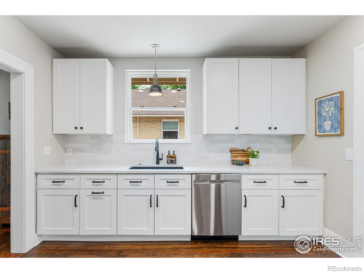
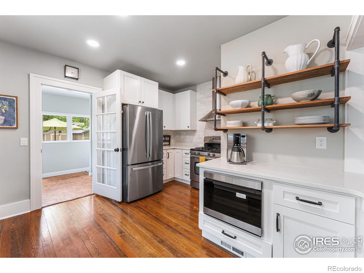
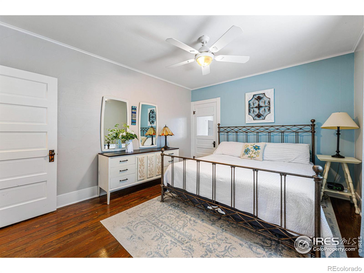
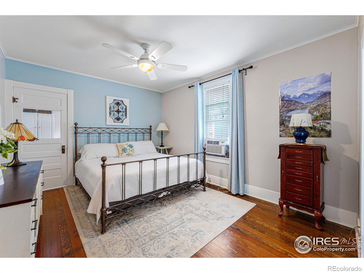
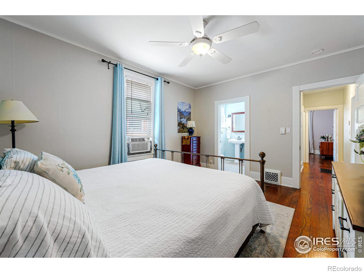
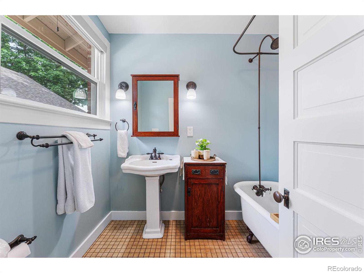
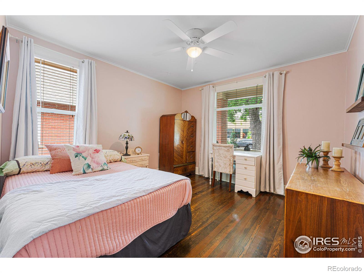
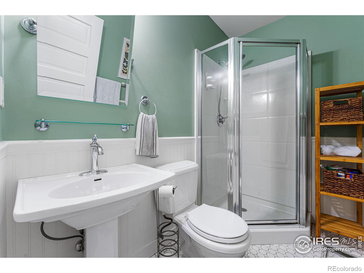
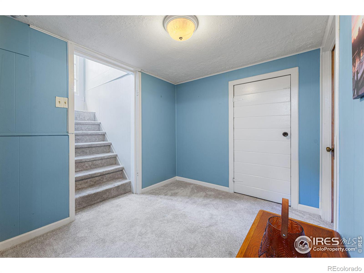
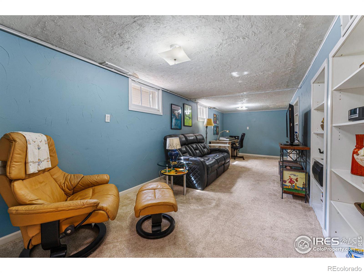
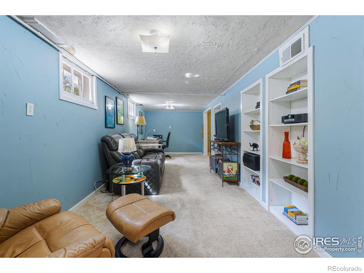
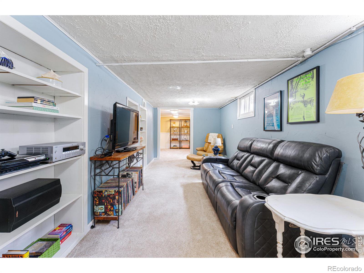
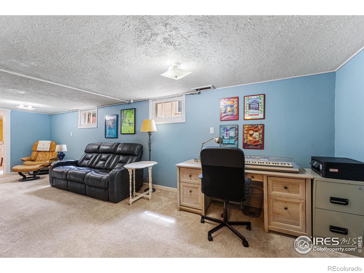
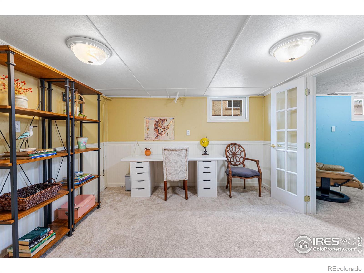
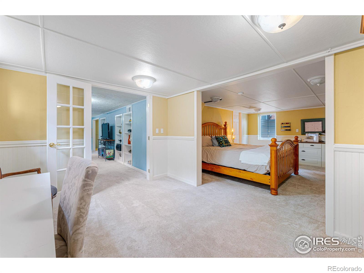
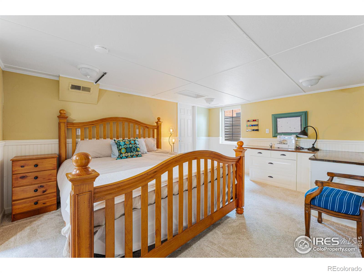
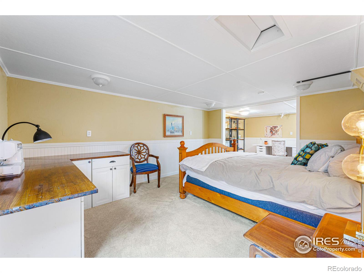
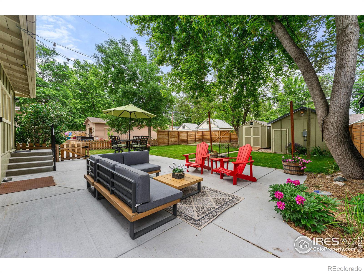
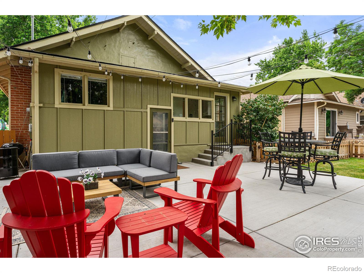
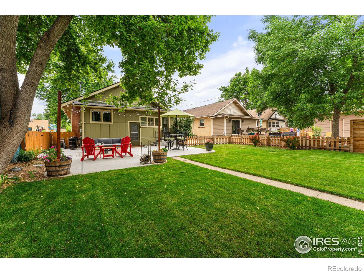
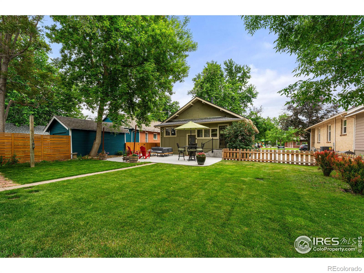
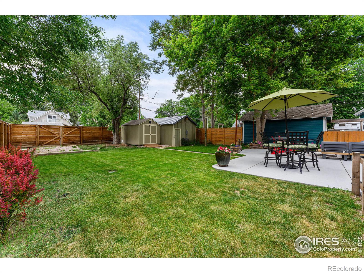
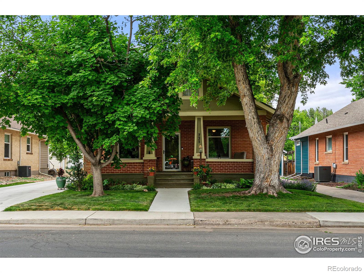
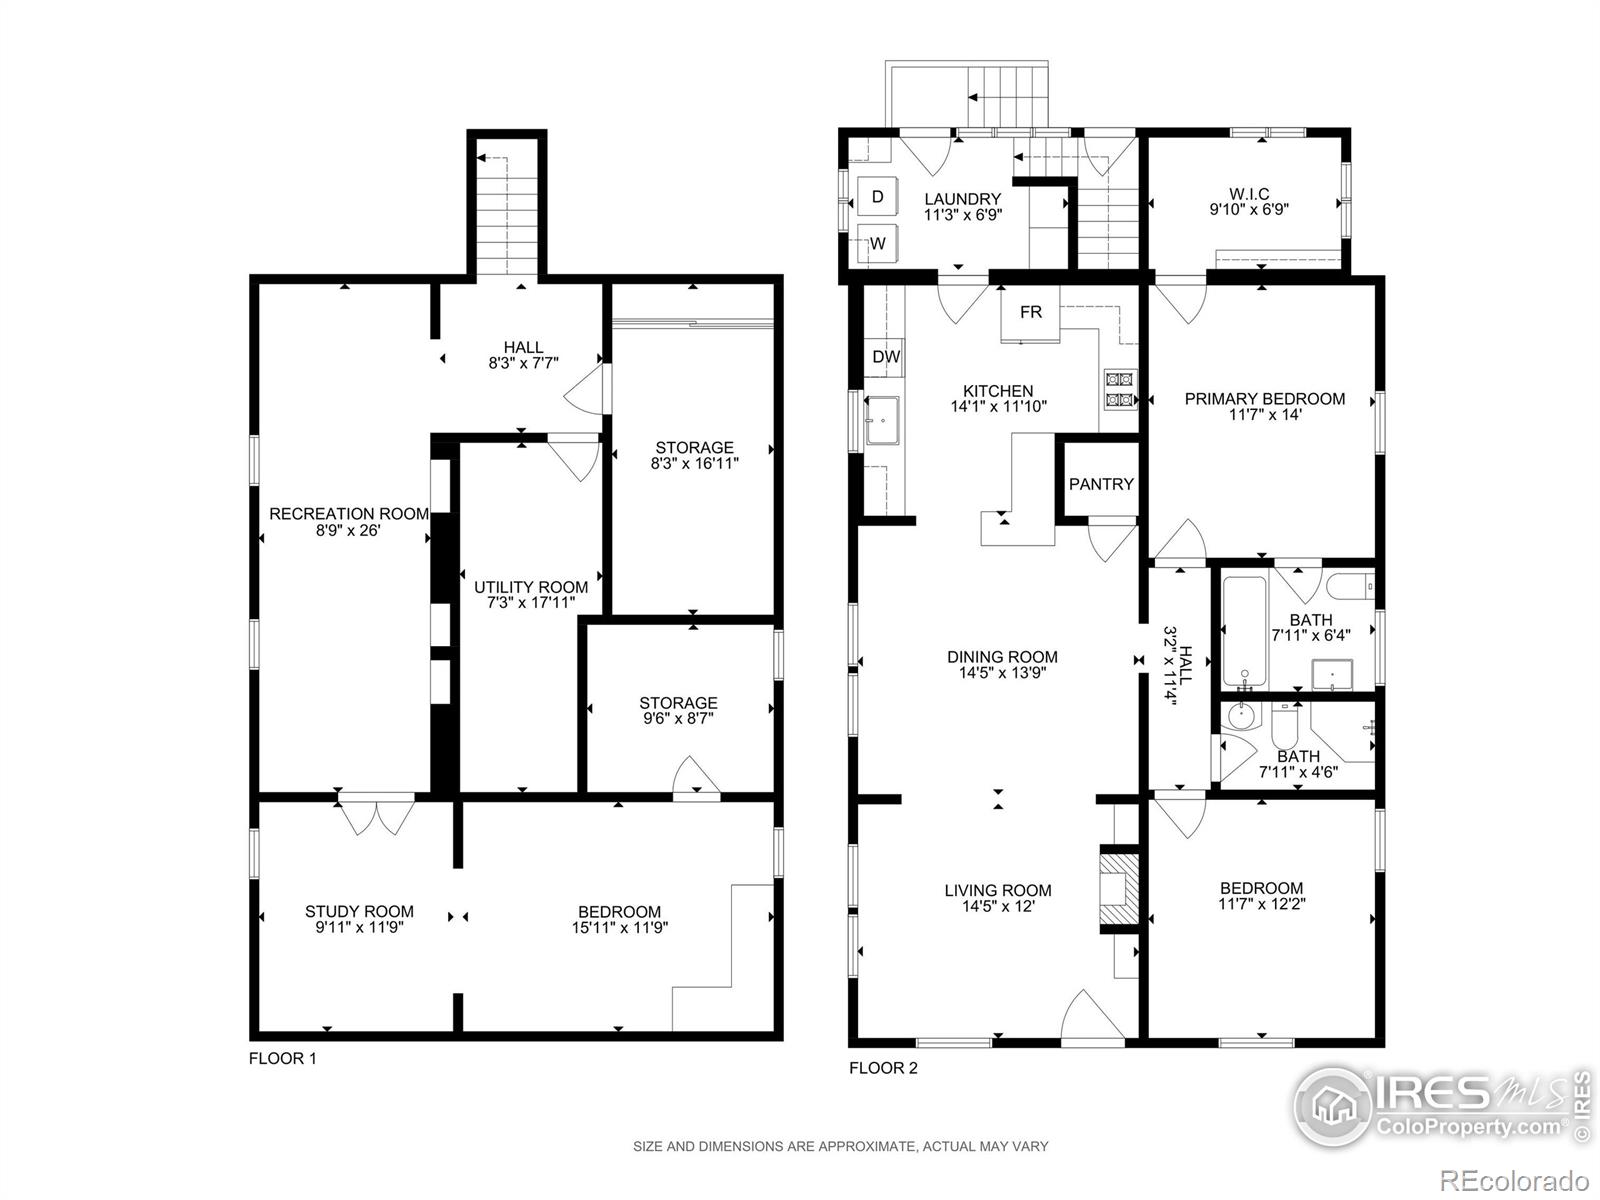
This is the one you've been waiting for! A delightful Craftsman-style bungalow boasting an open floor plan and an abundance of natural light. Upon entering, you'll be welcomed by a stunning custom built-in gas fireplace and original hardwood floors that exude timeless elegance. The kitchen, completely remodeled in 2022, features top-of-the-line finishes, quartz countertops, and a gas range. A rare find for this style of home, the main floor primary bedroom includes a walk-in closet and an ensuite bathroom with a luxurious clawfoot tub. The basement offers endless possibilities, with a guest bedroom providing plenty of space for everyone. Step out back to the beautifully updated outdoor area, a private oasis perfect for gardening, playing, or entertaining friends. With a brand-new roof, updated windows, and a newer furnace, you can relax knowing all major upgrades have been taken care of. There is ample parking with alley access and a detached garage. Conveniently located across from the Library and Chilson Center, and within walking distance to breweries, shops, and the Foundry downtown, this home perfectly blends classic charm with modern convenience

3
beds

2
baths

2,426 Sq.Ft. LIVING AREA

7,500 Sq.Ft. lot

Joaquin Avila

Joaquin Avila

Features & Amenities

Interior

  • total bedrooms3
  • Total bathrooms2
  • full bathroom1
  • three quarter bathroom1
  • Flooring Tile
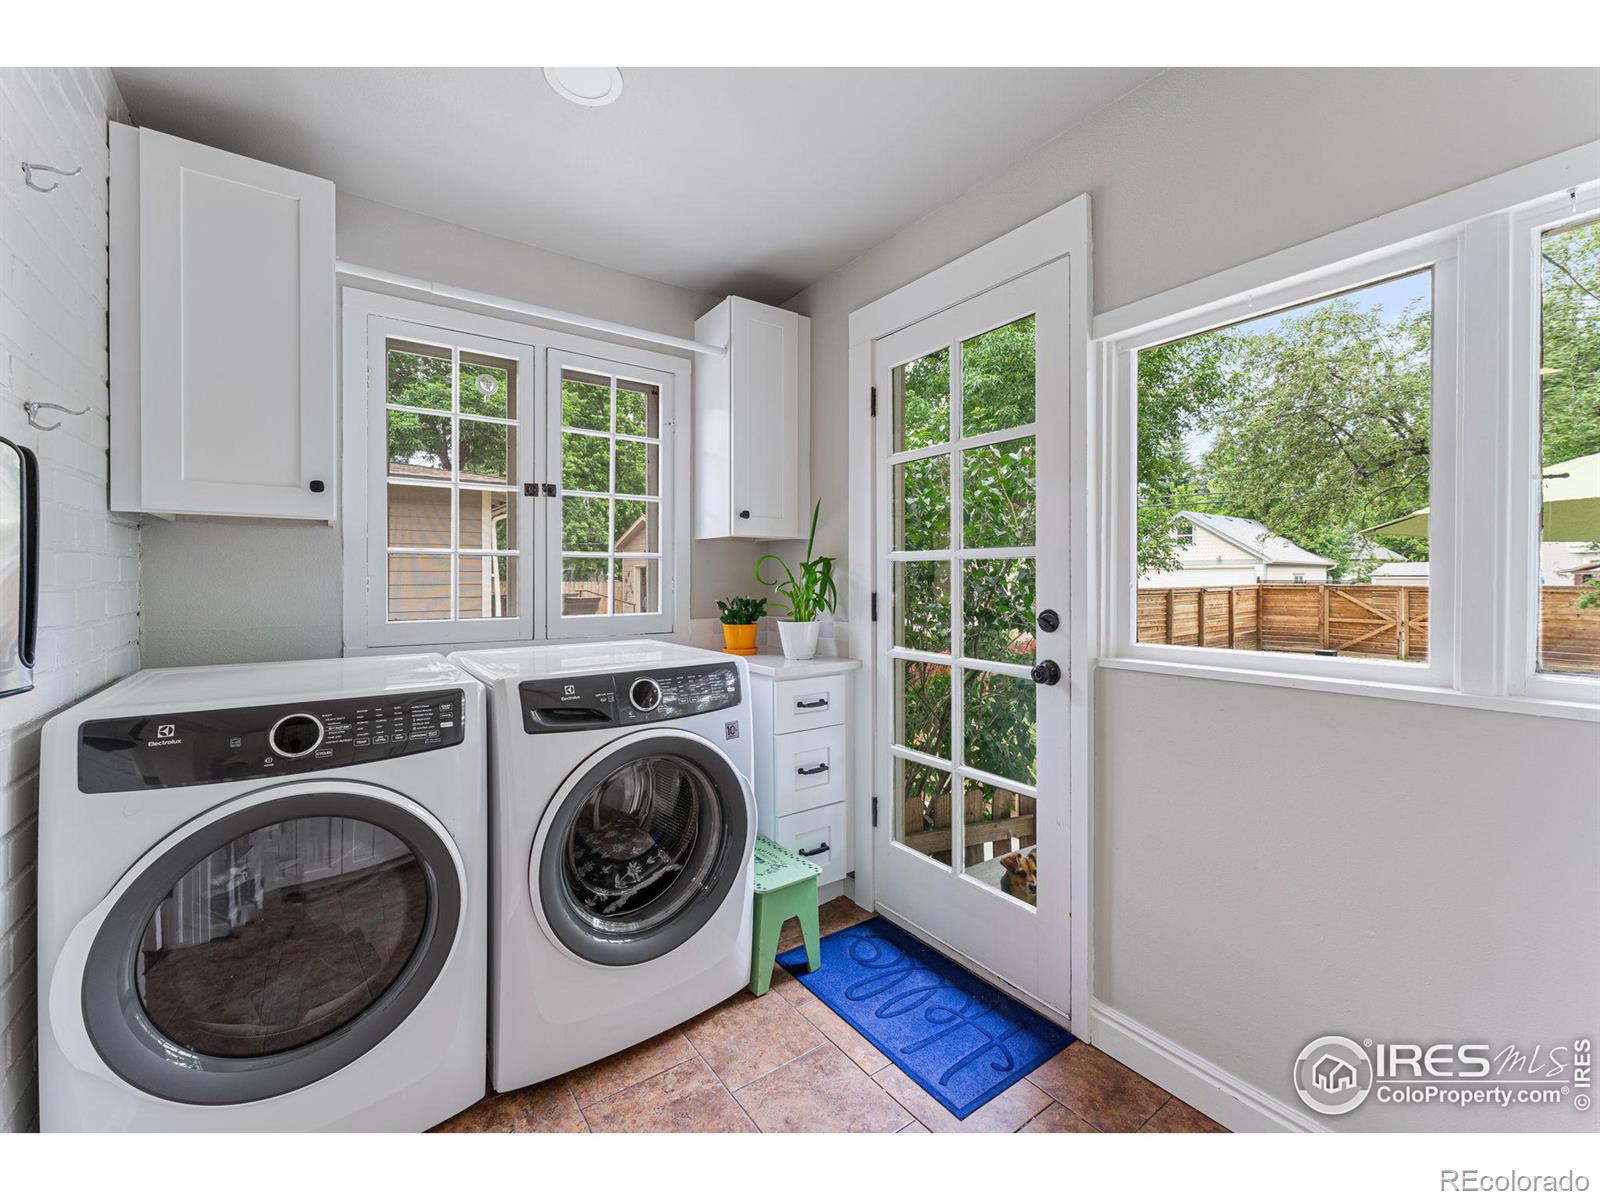
  • APPLIANCES Dishwasher, Dryer, Microwave, Oven, Refrigerator, Washer
  • other interior Features Eat-in Kitchen

Area & Lot

  • Status Sold
  • Date Sold July 19, 2024
  • Living Area2,426 Sq.Ft.
  • Total Area2,426 Sq.Ft.
  • Lot Area7,500 Sq.Ft.
  • MLS® IDIR1011240
  • TypeResidential
  • YEAR BUILT1922
  • Architecture StylesCottage
  • Elementary SchoolTruscott
  • Middle SchoolOther
  • High SchoolThompson Valley
  • School DistrictThompson R2-J

Exterior

  • STORIES1
  • Garage Space1.0
  • water SourcePublic
  • utilitiesElectricity Available, Natural Gas Available
  • roofComposition
  • lot featuresSprinklers In Front
  • HEAT TYPEForced Air
  • AIR CONDITIONINGAir Conditioning-Room
  • sewerPublic Sewer
  • security FeaturesSmoke Detector(s)

Financial

  • Sales Price$600,000
  • Zoning R3E

Work With Joaquin

Whether buying or selling, Joaquin provides expert guidance, clear communication, and proven results. Enjoy a seamless real estate journey supported by knowledge, dedication, and personalized attention.

Follow Me on Instagram